Skip main navigation
In contract
  • $5,995,000

    3 Wythe Ln, Brooklyn, NY 11249

    4beds
    4,470sqft
    Loading
    Single Family Residence
    Built in 2017
    -- sqft lot
    $5,843,800 Zestimate®
    $1,341/sqft
    $-- HOA

    What's special

    Built-in gas grillTwo powder roomsPrivate garage entrySpacious laundry roomSerene garden oasisExtra storageFour bedrooms
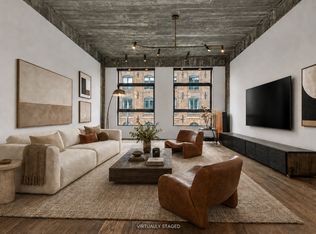
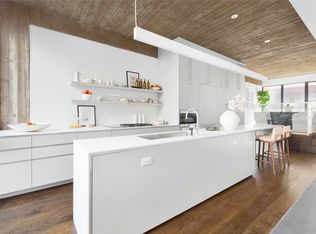
    Bitcoin or vested Anthropic shares can be accepted as payment. Expansive living next to Domino Park. Exceptionally low monthly taxes and carrying costs. 3 Wythe Lane is a rare, magazine-worthy single-family home that combines architectural sophistication with exceptional privacy. Nestled within the private Wythe Lane mews—a quiet, leafy passage that feels worlds away from the city—the home opens into a serene garden oasis. More L.A. than NYC, it’s enveloped by lush greenery and beautifully landscaped surroundings. A secondary entrance on South 4th Street offers quick access to Domino Park, while a private garage entry adds further convenience. Solid architectural concrete construction makes this home exceptionally quiet- both inside and out and floor to floor. This sound attenuation is a rare amenity in a private townhome and dramatically enhances quality of living. The home spans four bedrooms, three full bathrooms, two powder rooms, and a finished basement with soaring 12-foot ceilings. Private garage parking with EV charger hookup is included and accessed directly from the basement level. Other thoughtful conveniences include secure package delivery to the private Wythe Lane mews and remote guest access via iPhone app, allowing residents to manage entry from anywhere. Beyond its striking interiors, 3 Wythe Lane’s generous outdoor spaces elevate everyday living. The first level opens to a large garden with integrated planters, a built-in gas grill, and bluestone and concrete pavers, creating an ideal setting for outdoor dining and entertaining. The hardscaped roof deck offers panoramic views of Manhattan and the Williamsburg Bridge, shaded by a continuous planted trellis with mature wisteria, designed by Future Green Studio. The layout is both refined and functional. The first floor offers a large eat-in kitchen and separate dining area, flowing seamlessly to the outdoors—ideal for entertaining. The parlor floor features a full-floor living room anchored by a 52” gas fireplace with a blackened steel mantel and custom fumed oak bench surround. A wraparound wood accent wall and ceiling subtly delineate the space. Upstairs, the third and fourth floors each include two bedrooms; the third floor has two full baths, while the top level is devoted to a primary suite with a spa-like wet room with soaking tub and walk-in closet. The finished lower level is a showstopper: dramatic double-height ceilings create the perfect space for a home theater, gym, office, or studio. Additional highlights include a spacious laundry room, extra storage, and direct access to private, underground parking. Ceiling heights throughout range from 10 to almost 12 feet, with stacked laundry also located on the bedroom level. The interior design embraces clean lines and a warm, organic palette. Seven-inch wide plank white oak floors in a custom fumed chocolate finish run throughout the home. Board-formed concrete ceilings subtly reveal the grain of the wooden planks that shaped them—a tactile nod to Williamsburg’s industrial past. Wood, steel, and concrete flow between indoor and outdoor spaces, a unifying theme across Wythe Lane. The exterior is equally considered, clad in water-struck coal-fired brick, gunmetal-gray stainless steel, and exposed concrete, punctuated by the development’s signature verdant trellises. Perfectly located on a quiet corner of Williamsburg, the home offers swift access to Manhattan—under 10 minutes via bridge or ferry. Domino Park, Misi, Equinox, and other neighborhood favorites are steps away. Families will appreciate the private school bus stop (Friends Seminary, Poly Prep, Greenhill) one block away, and Montessori and Williamsburg Neighborhood Nursery School are nearby. The property is zoned for PS84. Wythe Lane Townhomes include HOA coverage for communal landscaping, property management, maintenance, and window washing three times per year. Current monthly HOA dues are $995.
    118 days
    |
    223
    |
    1
    |

    Zillow last checked:

    Listing updated:

    Listed by:

    Compass 917-392-4200,

    Christine Blackburn,

    Lior Barak

    Source: StreetEasy,MLS#: S1816848

      Facts & features

      Interior

      Bedrooms & bathrooms
      • Bedrooms: 4
      • Bathrooms: 5
      • Full bathrooms: 3
      • 1/2 bathrooms: 2
      Cooling
      • Central Air
      Appliances
      • Included: Dishwasher, Washer/Dryer
      • Laundry: Inside
      Features
      • Flooring: Hardwood
      Interior area
      • Total structure area: 4,470
      • Total interior livable area: 4,470 sqft
      Video & virtual tour

      Property

      Features
      • Patio & porch: Other, Deck, Terrace
      • Exterior features: Garden, Private Roof Deck, Terrace
      Details
      • Parcel number: 024280030
      • Special conditions: Resale

      Construction

      Type & style
      • Home type: SingleFamily
      • Property subtype: Single Family Residence
      Condition
      • Year built: 2017

      Community & HOA

      Community
      • Subdivision: Williamsburg
      HOA
      • Has HOA: Yes
      • Amenities included: Laundry
      Location
      • Region: Brooklyn

      Financial & listing details

      • Price per square foot: $1,341/sqft
      • Tax assessed value: $5,485,000
      • Annual tax amount: $25,584
      • Date on market: 3/19/2026

        Estimated market value

        $5,843,800

        $5.55M - $6.14M

        $7,582/mo

        Price history

        DateEventPrice
        6/16/2026Contingent$5,995,000$1,341/sqft
        Source: StreetEasy #S1816848 Report a problem
        3/19/2026Listed for sale$5,995,000-6.3%$1,341/sqft
        Source: StreetEasy #S1816848 Report a problem
        1/8/2026Listing removed$6,400,000$1,432/sqft
        Source: StreetEasy #S1785774 Report a problem
        10/28/2025Price change$6,400,000-1.5%$1,432/sqft
        Source: StreetEasy #S1785774 Report a problem
        8/18/2025Listed for sale$6,500,000+55.7%$1,454/sqft
        Source: StreetEasy #S1785774 Report a problem
        9/2/2016Sold$4,174,825+116.9%$934/sqft
        Source: Public Record Report a problem
        5/28/2014Sold$1,925,000$431/sqft
        Source: Public Record Report a problem

        Public tax history

        YearProperty taxesTax assessment
        2025$25,591 -0.5%$329,100 +16.2%
        2024$25,709 $283,260 -2.9%
        2023-- $291,720 +6.8%
        2022-- $273,060 +0.8%
        2021-- $271,020 -17.5%
        2020$22,749 $328,620 +6.3%
        2019$22,749 +1.2%$309,180 +187.7%
        2018$22,482 +5.7%$107,474 +3%
        2017$21,266 +23.9%$104,322 +28.8%
        2016$17,159 $81,000 -27.4%
        2015$17,159 +95.9%$111,600 -25.5%
        2014$8,758 $149,850
        Find assessor info on the county website

        Monthly payment

        Estimated monthly payment$1,822
        All calculations are estimates and provided by Zillow, Inc. for informational purposes only. Actual amounts may vary.
        HOA fees may include property taxes on listings classified as Co-Ops. Contact the listing agent and/or owner for fee details.
        Mortgage interest rates are dependent on a number of factors, including credit score, down payment, and repayment length. Interest rate data provided by Zillow Group Marketplace, Inc. as of 1/1/1970 from various mortgage lenders with which we have lead or other similar arrangements; the Estimated Payment is an average of those rates.
        See how much you could borrow to make a competitive offer.

        Climate risks

        Neighborhood: Williamsburg

        Getting around

        95 / 100
        Walker's Paradise
        91 / 100
        Biker's Paradise

        Nearby schools

        GreatSchools rating

        A local agent can set up tours, give advice and negotiate with sellers.

        Browse local experts

        Similar homes