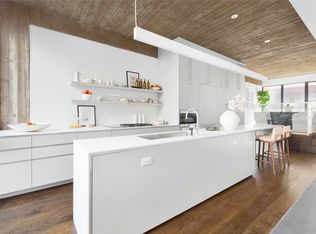
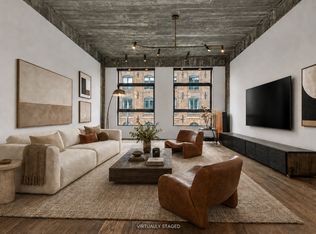
Brand New Townhouse with Parking 51 South 4th Street, AKA 6 Wythe Lane is a stunning brand new single family home spanning approximately 4,454SF of interior living space over five incredible floors. It is the final remaining available home of the highly sought after Wythe Lane Townhouses. The home features 4 bedrooms, 3 full bathrooms, one powder room, a finished full height basement, underground garage parking adjacent to the basement, a private garden, and a private roof deck with expansive views. Oversized windows, high ceilings on every floor, and the finest design and craftsmanship distinguish the home from virtually any other townhouse in Brooklyn. A private mews, Wythe Lane, runs behind the townhouse garden, providing a distinctive entryway for welcoming guests into the home. Discreet road access is also available via the private underground garage and a street entrance is available on South 4th Street. The lower level of the home offers an incredible space with double height ceilings perfect for a media room, gym, or studio, half bathroom, full size laundry room, storage, and adjacent access to the private underground parking. Heading upstairs, the first floor offers an additional powder room, dining area, mint condition open kitchen with an oversized island, and state of the art appliances which flow seamlessly into the outdoor kitchen in the garden. The second floor of the home offers an enormous full floor living room with gas fireplace and ample space for entertaining. The third and fourth floors each feature two bedrooms, with two full bathrooms on the third floor and one en-suite master bathroom on the top floor. Finally, the large private rooftop offers expansive views south to Williamsburg Bridge and north looking towards Williamsburg and Long Island City. The interior design of 6 Wythe Lane embraces clean lines and open spaces allowing the warm palette of materials and natural flow of light to come to the forefront. The exposed concrete ceilings display the grain of the rugged wooden planks used to form them - a reference to the industrial past of this part of Williamsburg. Every material used-including the wood, steel and concrete-flows continuously between the interior and exterior spaces; a recurrent theme throughout Wythe Lane. Crafted in a striking mix of water-struck coal-fired bricks, gunmetal-gray stainless steel, and exposed board-form concrete, the townhouses of Wythe Lane and their signature verdant trellises make a noteworthy addition to the neighborhood. Williamsburg is a true melting pot of gastronomy, music and culture that stands at the forefront of the New York creative community. The Wythe Lane Townhouses are ideally situated a few blocks away from Broadway, one of the main arteries of Williamsburg, offering many of the most interesting and critically acclaimed restaurants and bars including Diner, Marlow & Sons, and historic Peter Luger. HOA Fees are $350 per month.
This property is not currently displayed as for sale or rent on Zillow. This may be different from what's on other websites or public sources.