Welcome to Overlook Estates — an exclusive 55+ single-level condominium community nestled in charming Merrimack, New Hampshire. Thoughtfully designed for discerning homeowners, this residence strikes the perfect balance of refined luxury and effortless living, offering an unparalleled blend of sophistication, comfort, and convenience. Step inside to a sun-drenched, open-concept living space highlighted by soaring 9-foot and cathedral ceilings, creating an airy, grand atmosphere. Entertain with ease in your spacious kitchen, complete with exquisite quartz countertops, stainless steel appliances, a spacious kitchen island, and a welcoming dining area. Impeccable craftsmanship shines throughout with gleaming hardwood floors, custom trim, and elegant doors, while the cozy gas fireplace sets the tone for warm gatherings. The adjacent sunroom invites quiet mornings or serene evenings bathed in natural light. The primary suite features a spa-inspired upgraded shower, designer mirror, and a custom walk-in closet. Additional highlights include central air conditioning, ceiling fans, natural gas heat, and the convenience of motorized, Wi-Fi-enabled window treatments. Enjoy the practicality of a one-car garage and an additional driveway, plus an expansive unfinished daylight walk-out basement prepped and ready for your personal touch. Ideally situated just moments from Route 3, Manchester Airport, and premier shopping destinations. A perfect blend of tranquility and accessibility
Closed
Listed by: BHHS Verani Nashua • Michael F Scanlon
Bought with: Foundation Brokerage Group
$620,000
30 Abenaki Circle, Merrimack, NH 03054
2beds
1,367sqft
Condominium
Built in 2021
-- sqft lot
$631,800 Zestimate®
$454/sqft
$2,849 Estimated rent
Home value
$631,800
$581,000 - $689,000
$2,849/mo
Zestimate® history
Owner options
List your home for rent
$2,849/mo
Rent Zestimate®
Find your next renter with Zillow Rental Manager. Plus, with online applications, you can quickly screen prospective tenants – for free.
$2,849/mo
Rent Zestimate®
Refinance and save
$3,401/mo
Est. payment
Refinancing to a lower rate could help reduce your monthly payments and save thousands over the life of the loan.
$3,401/mo
Est. payment
Explore your selling options
Work with a Zillow partner agent
Leverage their expertise and Zillow's premium Showcase listings to get your home seen by more buyers.
Get startedList with your own agent
Get your home in front of millions of buyers by listing it on Zillow.
Learn how to do itSell it yourself
Take full control of how buyers see your home on Zillow by listing For Sale by Owner (FSBO).
List your homeWhat's special
One-car garageCozy gas fireplaceExquisite quartz countertopsGleaming hardwood floorsCentral air conditioningCeiling fansStainless steel appliances
Zillow last checked:
Listing updated:
Listed by:
Michael F Scanlon,
BHHS Verani Nashua Cell:603-315-8463
Bought with:
Robin L David
Foundation Brokerage Group
Source: PrimeMLS,MLS#: 5049844
Facts & features
Interior
Bedrooms & bathrooms
- Bedrooms: 2
- Bathrooms: 2
- Full bathrooms: 2
Heating
- Forced Air
Cooling
- Central Air
Appliances
- Included: Dishwasher, Dryer, Microwave, Refrigerator, Washer, Gas Stove, Instant Hot Water, Tankless Water Heater
- Laundry: 1st Floor Laundry
Features
- Ceiling Fan(s), Dining Area, Kitchen Island, Kitchen/Dining, Living/Dining, Primary BR w/ BA, Natural Light, Walk-In Closet(s), Programmable Thermostat
- Flooring: Hardwood, Tile
- Windows: Window Treatments
- Basement: Concrete,Concrete Floor,Daylight,Full,Unfinished,Walkout,Interior Access,Interior Entry
- Has fireplace: Yes
- Fireplace features: Gas
Interior area
- Total structure area: 2,594
- Total interior livable area: 1,367 sqft
- Finished area above ground: 1,367
- Finished area below ground: 0
Property
Parking
- Total spaces: 1
- Parking features: Paved, Driveway, Garage
- Garage spaces: 1
- Has uncovered spaces: Yes
Features
- Levels: One
- Stories: 1
Lot
- Size: 14.26 Acres
- Features: Condo Development, Landscaped, Level, Near Shopping
Details
- Parcel number: MRMKM05D4L000001S000014
- Zoning description: C2- GE
Construction
Type & style
- Home type: Condo
- Architectural style: Modern Architecture,Ranch
- Property subtype: Condominium
Materials
- Wood Frame, Vinyl Siding
- Foundation: Poured Concrete
- Roof: Asphalt Shingle
Condition
- New construction: No
- Year built: 2021
Utilities & green energy
- Electric: Circuit Breakers
- Sewer: Community
- Utilities for property: Underground Utilities
Community & HOA
Community
- Security: Smoke Detector(s)
- Senior community: Yes
HOA
- Amenities included: Master Insurance, Landscaping, Common Acreage, Snow Removal, Trash Removal
- Services included: Maintenance Grounds, Plowing, Trash
- Additional fee info: Fee: $335
Location
- Region: Merrimack
Financial & listing details
- Price per square foot: $454/sqft
- Tax assessed value: $376,900
- Annual tax amount: $7,798
- Date on market: 7/3/2025
- Road surface type: Paved
Price history
| Date | Event | Price |
|---|---|---|
| 8/28/2025 | Sold | $620,000+12.7%$454/sqft |
Source:  PrimeMLS #5049844 Report a problem PrimeMLS #5049844 Report a problem | ||
| 7/5/2025 | Contingent | $550,000$402/sqft |
Source: PrimeMLS #5049844 Report a problem | ||
| 7/3/2025 | Listed for sale | $550,000+18.3%$402/sqft |
Source: PrimeMLS #5049844 Report a problem | ||
| 4/29/2022 | Sold | $464,900$340/sqft |
Source: PrimeMLS #4871972 Report a problem | ||
| 4/1/2022 | Contingent | $464,900$340/sqft |
Source: PrimeMLS #4871972 Report a problem | ||
| 2/7/2022 | Price change | $464,900+1.6%$340/sqft |
Source: PrimeMLS #4871972 Report a problem | ||
| 1/3/2022 | Price change | $457,650+1.1%$335/sqft |
Source: PrimeMLS #4871972 Report a problem | ||
| 12/1/2021 | Price change | $452,650+2.9%$331/sqft |
Source: PrimeMLS #4871972 Report a problem | ||
| 7/13/2021 | Listed for sale | $439,900$322/sqft |
Source: PrimeMLS #4871972 Report a problem | ||
Public tax history
| Year | Property taxes | Tax assessment |
|---|---|---|
| 2024 | $7,798 +6.4% | $376,900 |
| 2023 | $7,331 +11.9% | $376,900 |
| 2022 | $6,551 +626.3% | $376,900 +905.1% |
| 2021 | $902 | $37,500 |
| 2020 | $902 -0.3% | $37,500 |
| 2019 | $905 | $37,500 |
Find assessor info on the county website
Neighborhood: East Merrimack
Nearby homes
- $605,0002 bd2 ba1.9k sqft23 Abenaki Cir, Merrimack, NH 03054Sold

- $525,0002 bd2 ba1.2k sqft37 Abenaki Cir, Merrimack, NH 03054Sold

- $484,0002 bd2 ba1.9k sqft21 Abenaki Cir, Merrimack, NH 03054Sold
- $595,0002 bd2 ba1.2k sqft10 Abenaki Cir, Merrimack, NH 03054For Sale
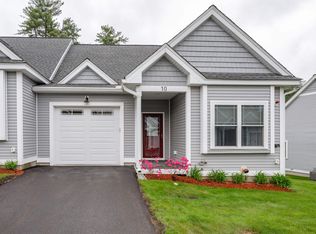
- $489,9002 bd2 ba1.2k sqft6 Canoe Ln, Merrimack, NH 03054Sold
- $441,0002 bd1 ba1.1k sqft11 E Chamberlain Rd, Merrimack, NH 03054Off Market
- $400-- bd-- ba-- sqftE Chamberlain Rd, Merrimack, NH 03054Off Market
- $500,0002 bd2 ba2k sqft11 Abenaki Cir, Merrimack, NH 03054Sold
Nearby schools
GreatSchools rating
- 7/10James Mastricola Elementary SchoolGrades: PK-4Distance: 0.6 mi
- 6/10Merrimack Middle SchoolGrades: 7-8Distance: 2.9 mi
- 4/10Merrimack High SchoolGrades: 9-12Distance: 0.3 mi
Schools provided by the listing agent
- Elementary: James Mastricola Elem
- Middle: Merrimack Middle School
- High: Merrimack High School
- District: Merrimack Sch Dst SAU #26
Source: PrimeMLS. This data may not be complete. We recommend contacting the local school district to confirm school assignments for this home.
Get a cash offer in 3 minutes
Find out how much your home could sell for in as little as 3 minutes with a no-obligation cash offer.
Estimated market value
$631,800
Get a cash offer in 3 minutes
Find out how much your home could sell for in as little as 3 minutes with a no-obligation cash offer.
Estimated market value
$631,800
- New Hampshire
- Hillsborough County
- Merrimack
- 03054
- East Merrimack
- 30 Abenaki Circle
Nearby cities
Nearby neighborhoods
Nearby zip codes
Other Merrimack Topics
