New Price!! Now offered at $575,000. Motivated Seller!! Rare Opportunity in Overlook Estates! This is your chance to own in one of Merrimack's most sought-after 55+ communities, where homes rarely become available. This beautifully maintained 2-bedroom, 2-bath home offers effortless one-level living with high-end finishes throughout, including hardwood floors, granite countertops, stainless steel appliances, energy efficient heat pump water heater, soft-close cabinetry, and a commercial-grade washer & dryer. The bright, open floor plan flows into a sun-filled living area and cozy sunroom overlooking peaceful woods—the perfect spot to relax year-round! Need more space? The expansive walkout basement with partial framing is ready for your vision, whether it's a family room, gym, workshop, or additional living space. Enjoy a maintenance-free lifestyle with beautifully landscaped grounds, guest parking, a resident clubhouse, an attached garage, and a low condo fee—everything you need to enjoy carefree living. Located just minutes from Route 3, shopping, dining, and Manchester-Boston Regional Airport, this home truly offers the best of comfort and convenience. Easy to show and ready for its next owner—schedule your private showing today before this rare opportunity is gone!
Pending
Listed by: Century 21 North East • Julie A Maldonado
Price cut: $20K (8/10)
$575,000
10 Abenaki Circle, Merrimack, NH 03054
2beds
1,227sqft
Condominium
Built in 2020
-- sqft lot
$568,100 Zestimate®
$469/sqft
$-- HOA
What's special
Attached garageBright open floor planHardwood floorsEffortless one-level livingBeautifully landscaped groundsGuest parkingStainless steel appliances
- 128 days
- 113
- 1
Zillow last checked:
Listing updated:
Listed by:
Julie A Maldonado,
Century 21 North East 800-844-7653
Source: PrimeMLS,MLS#: 5091021
Facts & features
Interior
Bedrooms & bathrooms
- Bedrooms: 2
- Bathrooms: 2
- Full bathrooms: 2
Heating
- Natural Gas
Cooling
- Central Air
Appliances
- Included: Dishwasher, Dryer, Microwave, Gas Range, Refrigerator, Washer, Water Heater
- Laundry: 1st Floor Laundry
Features
- Kitchen Island, Primary BR w/ BA, Walk-In Closet(s), Programmable Thermostat
- Flooring: Carpet, Hardwood, Tile
- Basement: Daylight,Walkout,Interior Access,Exterior Entry,Walk-Out Access
- Has fireplace: Yes
- Fireplace features: Gas
Interior area
- Total structure area: 1,227
- Total interior livable area: 1,227 sqft
- Finished area above ground: 1,227
- Finished area below ground: 0
Property
Parking
- Total spaces: 3
- Parking features: Paved, Auto Open, Direct Entry, Driveway, Parking Spaces 3, Attached
- Garage spaces: 1
- Has uncovered spaces: Yes
Features
- Levels: One
- Stories: 1
- Patio & porch: Enclosed Porch
Lot
- Features: Condo Development
Details
- Parcel number: MRMKM05D4L000001S000005
- Zoning description: Residential
Construction
Type & style
- Home type: Condo
- Architectural style: Modern Architecture,Ranch
- Property subtype: Condominium
Materials
- Wood Frame, Vinyl Siding
- Foundation: Concrete
- Roof: Architectural Shingle
Condition
- New construction: No
- Year built: 2020
Utilities & green energy
- Electric: Circuit Breakers
- Sewer: Public Sewer
- Utilities for property: Underground Utilities
Community & HOA
Community
- Security: Smoke Detector(s)
- Senior community: Yes
HOA
- Services included: Maintenance Grounds, Plowing, Trash
- Additional fee info: Fee: $335
Location
- Region: Merrimack
Financial & listing details
- Price per square foot: $469/sqft
- Tax assessed value: $370,300
- Annual tax amount: $8,187
- Date on market: 5/27/2026
- Road surface type: Paved
Estimated market value
$568,100
$540,000 - $597,000
$2,908/mo
Price history
| Date | Event | Price |
|---|---|---|
| 8/23/2026 | Pending sale | $575,000$469/sqft |
Source:  PrimeMLS #5091021 Report a problem PrimeMLS #5091021 Report a problem | ||
| 8/10/2026 | Price change | $575,000-3.4%$469/sqft |
Source: PrimeMLS #5091021 Report a problem | ||
| 7/9/2026 | Price change | $595,000-1.7%$485/sqft |
Source: PrimeMLS #5091021 Report a problem | ||
| 6/23/2026 | Price change | $605,000-3.2%$493/sqft |
Source: PrimeMLS #5091021 Report a problem | ||
| 5/27/2026 | Listed for sale | $625,000+69.4%$509/sqft |
Source: PrimeMLS #5091021 Report a problem | ||
| 12/9/2020 | Sold | $368,900$301/sqft |
Source: PrimeMLS #4796092 Report a problem | ||
Public tax history
| Year | Property taxes | Tax assessment |
|---|---|---|
| 2024 | $7,662 +6.4% | $370,300 |
| 2023 | $7,202 +11.9% | $370,300 |
| 2022 | $6,436 +53.3% | $370,300 +112.2% |
| 2021 | $4,198 | $174,500 |
| 2020 | $4,198 +363.9% | $174,500 +365.3% |
| 2019 | $905 | $37,500 |
Find assessor info on the county website
Monthly payment
Est. payment
Payment breakdown
Explore the cost of this home by adjusting the details. Changes won't be saved.Climate risks
Neighborhood: East Merrimack
Nearby schools
Schools provided by the listing agent
- Elementary: James Mastricola Elem
- Middle: Merrimack Middle School
- High: Merrimack High School
- District: Merrimack Sch Dst SAU #26
Source: PrimeMLS. This data may not be complete. We recommend contacting the local school district to confirm school assignments for this home.
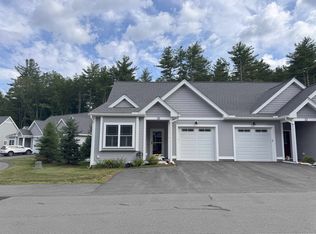

Similar homes
- $550,0003 bd2 ba1.5k sqft10 Bradford Drive, Merrimack, NH 03054Active
 MLS ID #5112247, Valerie Cloutier. PrimeMLS
 - $575,0003 bd3 ba1.5k sqftParker Village, Merrimack, NH 03054Active
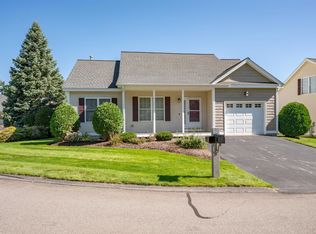 MLS ID #5110334, Kim Marie Veilleux. PrimeMLS
 - $469,9003 bd2 ba1.5k sqftMcGaw Headmaster, Merrimack, NH 03054Active
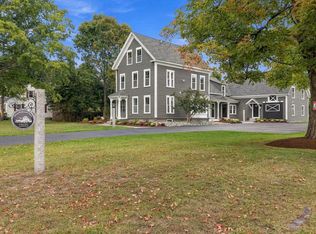 MLS ID #5111446, Tim McGibbon. PrimeMLS
 - $479,9003 bd2 ba1.7k sqftMcGaw Headmaster, Merrimack, NH 03054ActiveMLS ID #5111452, Tim McGibbon. PrimeMLS
