Skip main navigation
Off market
  • $504,000

    30 Aberdeen Dr, Sicklerville, NJ 08081

    4beds
    2,364sqft
    SingleFamily
    Built in 1990
    9,748 Square Feet Lot
    $504,000 Zestimate®
    $213/sqft
    $3,705 Estimated rent

    Home value

    $504,000

    $479,000 - $529,000

    $3,705/mo

    Zestimate® history
    Loading
    Loading...

    Owner options

    List your home for rent

    $3,705/mo

    Rent Zestimate®

    Find your next renter with Zillow Rental Manager. Plus, with online applications, you can quickly screen prospective tenants – for free.

    Learn more

    $3,705/mo

    Rent Zestimate®

    Refinance and save

    $3,665/mo

    Est. payment

    Refinancing to a lower rate could help reduce your monthly payments and save thousands over the life of the loan.

    See today's rates

    $3,665/mo

    Est. payment

    Explore your selling options

    Work with a Zillow partner agent

    Leverage their expertise and Zillow's premium Showcase listings to get your home seen by more buyers.

    Get started

    List with your own agent

    Get your home in front of millions of buyers by listing it on Zillow.

    Learn how to do it

    Sell it yourself

    Take full control of how buyers see your home on Zillow by listing For Sale by Owner (FSBO).

    List your home

    What's special

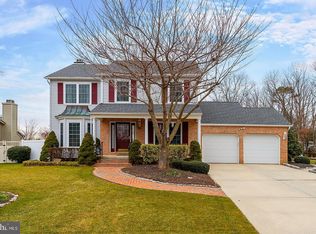
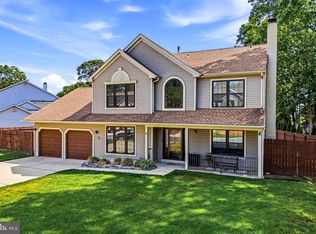
    Welcome to 30 Aberdeen Drive in desirable Wye Oak! This gorgeous Talbot model is bright, spacious, and features an enormous rear addition. Highlights include: multiple living spaces; 3.5 bathrooms; vaulted ceilings; and an enormous finished basement. Addition hosts a main floor master/in-law suite complete with a walk-in closet, beautifully tiled full bathroom, Jacuzzi tub, and slider-door access to private deck. Kitchen has 4 walls of counters, stainless appliances, double sink, under-cabinet lighting, and sunny eat-in area which opens to the family room. Upstairs master bedroom also has a walk-in closet, Jacuzzi tub, and double vanity. Finished basement provides large rec area, potential home office, additional storage, and has a portion set up as an at home salon(easily removable). Stay comfortable year round with ceiling fans, efficient gas heat, central cooling,and gas fireplace for chilly nights. Fair weather can be enjoyed lounging on the over-sized front porch, grilling/entertaining on the back patio/vinyl decks, or floating in the salt water pool. Yard is fully fenced and beautifully landscaped. Ample parking is provided between the 2-car garage, double driveway, and on the quiet street. The community is convenient to the districts great schools, local shopping centers, and some very tasty eateries. Major commuting routes are just minutes away. Make your appointment today!

    This property is off market, which means it's not currently listed for sale or rent on Zillow. This may be different from what's available on other websites or public sources.

    Facts & features

    Interior

    Bedrooms & bathrooms
    • Bedrooms: 4
    • Bathrooms: 4
    • Full bathrooms: 3
    • 1/2 bathrooms: 1
    Heating
    • Forced air, Gas
    Cooling
    • Central
    Appliances
    • Included: Dishwasher, Garbage disposal, Microwave, Refrigerator
    Features
    • CeilngFan(s), Kitchen - Eat-In, Butlers Pantry
    • Has fireplace: Yes
    Interior area
    • Total interior livable area: 2,364 sqft

    Property

    Parking
    • Parking features: Garage - Attached
    Lot
    • Size: 9,748 sqft
    Details
    • Parcel number: 1519004000000022

    Construction

    Type & style
    • Home type: SingleFamily
    Condition
    • Year built: 1990

    Community & neighborhood

    Location
    • Region: Sicklerville

    Other

    Other facts
    • Appliances: Oven - Self Cleaning, Energy Efficient Appliances
    • Construction Materials: Brick, Vinyl Siding
    • Heating YN: Y
    • Property Type: Residential
    • Bathrooms Half: 1
    • Ownership Interest: Fee Simple
    • Structure Type: Detached
    • Bathrooms Full: 3
    • Parking Features: Concrete Driveway
    • Interior Features: CeilngFan(s), Kitchen - Eat-In, Butlers Pantry
    • Tax Lot: 00022
    • Above Grade Fin SQFT: 2364
    • Tax Annual Amount: 10134.0
    • Standard Status: Active Under Contract
    • Type of Parking: Driveway, On Street
    • Total SQFT Source: Assessor
    • Garage Features: Oversized

    Price history

    DateEventPrice
    5/6/2019Sold$250,000$106/sqft
    Source: Public Record Report a problem
    2/13/2019Pending sale$250,000$106/sqft
    Source: KW Realty-Medford #NJCD135328 Report a problem
    12/6/2018Price change$250,000-4.6%$106/sqft
    Source: KW Realty-Medford #NJCD135328 Report a problem
    11/21/2018Listed for sale$262,000+65.3%$111/sqft
    Source: KW Realty-Medford #NJCD135328 Report a problem
    12/12/2000Sold$158,500$67/sqft
    Source: Public Record Report a problem

    Public tax history

    YearProperty taxesTax assessment
    2025$10,765 +1.8%$257,600
    2024$10,577 $257,600
    2023-- $257,600
    2022-- $257,600
    2021-- $257,600
    2020$10,173 +0.4%$257,600
    2019$10,134 $257,600
    2018$10,134 +5.6%$257,600
    2017$9,596 +7.7%$257,600
    2016$8,910 +0.7%$257,600
    2015$8,851 +5.5%$257,600
    2014$8,387 -7.9%$257,600
    2013$9,104 +1.6%$257,600 -9.5%
    2012$8,959 +1.6%$284,500
    2011$8,817 +15%$284,500
    2010$7,665 +4.8%$284,500 +101.9%
    2009$7,316 $140,900
    2008-- $140,900
    2007-- $140,900
    2006-- $140,900
    2005-- $140,900
    2004-- $140,900
    2003-- $140,900
    2002-- $140,900 -0.1%
    2001-- $141,000

    Find assessor info on the county website

    Neighborhood: 08081

    Nearby schools

    GreatSchools rating
    Schools provided by the listing agent
    • High: Timber Creek
    • District: Black Horse Pike Regional Schools

    Source: The MLS. This data may not be complete. We recommend contacting the local school district to confirm school assignments for this home.

    Get a cash offer in 3 minutes
    Find out how much your home could sell for in as little as 3 minutes with a no-obligation cash offer.
    Estimated market value
    $504,000
    Get a cash offer in 3 minutes
    Find out how much your home could sell for in as little as 3 minutes with a no-obligation cash offer.
    Estimated market value
    $504,000