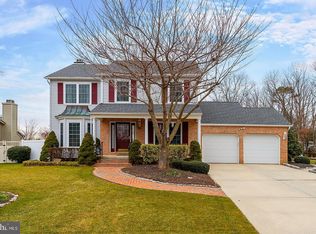
Welcome to 34 Aberdeen, a beautifully updated 4-bedroom, 2.5-bath home located in the highly desirable Wye Oak section of Sicklerville and within the sought-after Timber Creek Regional School District. From the moment you pull up, this home makes a lasting impression with its beautiful curb appeal, well-maintained exterior, and inviting presence that immediately feels like home. Step inside to discover a tastefully updated interior filled with warmth, natural light, and a layout designed for both comfortable everyday living and effortless entertaining. The spacious main living areas offer the perfect balance of openness and functionality, featuring stylish finishes and modern touches throughout while still maintaining a cozy, welcoming feel. Upstairs, you’ll find four generously sized bedrooms, including a spacious primary suite complete with its own private bath, creating the perfect retreat at the end of the day, and an ensuite laundry area for ultimate convenience. The additional bedrooms offer flexibility for growing families, guests, home office space, or hobby rooms. With 2.5 well-appointed bathrooms and a thoughtful floorplan, this home provides both convenience and comfort for today’s lifestyle. Outside, enjoy a backyard ready for relaxing, entertaining, or creating your own outdoor oasis. Whether hosting summer gatherings or simply enjoying a quiet evening at home, this property offers space to enjoy both inside and out. Conveniently located near shopping, dining, parks, and major commuting routes, 34 Aberdeen combines location, style, and functionality into one incredible opportunity. Homes with this level of care, updates, and curb appeal do not come around often . Schedule your private tour today before it’s gone.
Sold for $505,000
Zillow last checked:
Listing updated:
Bought with:
Valerie Coppola- Bellia, 562938
HOF Realty
Source: Bright MLS,MLS#: NJCD2117782
Price history
| Date | Event | Price |
|---|---|---|
| 7/16/2026 | Sold | $505,000+1%$202/sqft |
Source:  Bright MLS #NJCD2117782 Report a problem Bright MLS #NJCD2117782 Report a problem | ||
| 6/10/2026 | Pending sale | $499,999$200/sqft |
Source: Bright MLS #NJCD2117782 Report a problem | ||
| 5/22/2026 | Listed for sale | $499,999+20.5%$200/sqft |
Source: Bright MLS #NJCD2117782 Report a problem | ||
| 3/2/2023 | Sold | $415,000$166/sqft |
Source: Public Record Report a problem | ||
| 3/31/2022 | Sold | $415,000$166/sqft |
Source: Bright MLS #NJCD2011620 Report a problem | ||
| 2/28/2022 | Pending sale | $415,000$166/sqft |
Source: Bright MLS #NJCD2011620 Report a problem | ||
| 1/12/2022 | Price change | $415,000-2.4%$166/sqft |
Source: Bright MLS #NJCD2011620 Report a problem | ||
| 12/1/2021 | Listed for sale | $425,000+107.4%$170/sqft |
Source: Bright MLS #NJCD2011620 Report a problem | ||
| 8/21/2002 | Sold | $204,900$82/sqft |
Source: Public Record Report a problem | ||

Get a cash offer in 3 minutes
Find out how much your home could sell for in as little as 3 minutes with a no-obligation cash offer.
Estimated market value
$509,100
