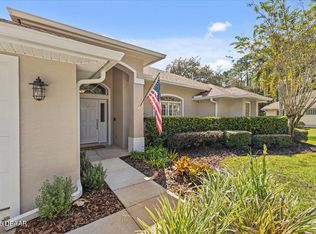
Rare opportunity in the desirable Southern Pines neighborhood of Ormond Beach! This beautifully maintained 3BR/2BA Split-Plan home offers 1,997 sq ft of living space, is perfectly situated at End of a quiet Cul-de-Sac with a Fenced Backyard & Peaceful Pond Views. Enjoy Florida living year-round from the spacious Screened Rear Porch--ideal for relaxing or entertaining. Inside, you'll find Tile Flooring throughout (no carpet) for easy care & durability, along with numerous Upgrades & Custom Touches. The Chef's Kitchen was Renovated in 2021 & features Granite Countertops, Stainless Steel appliances, Pantry, Pull-out Cabinetry, Breakfast Bar, Breakfast Nook & Lighted Upper Cabinets with Frosted Glass. The Primary Suite is a Private Retreat with direct Porch Access, a Double Tray Ceiling, large Walk-in Closet with Organizers, and a Spa-like Bath with Dual Vanities, Soaking Tub, Step-in Shower, & Private Water Closet. Additional highlights include Plantation Shutters, Crown Molding, Transom Windows, Glass Block accents, and a Murphy bed with built-in workspace in the Third Bedroom.
Hurricane protection for all openings and a Whole-House Generator provide peace of mind. A Side-Entry Garage and extended driveway offer ample parking. This move-in ready home combines quality construction with thoughtful updates--don't miss it!
Closed
$390,000
30 Acanthus Cir, Ormond Beach, FL 32174
3beds
1,997sqft
Single Family Residence, Residential
Built in 2005
10,018 Square Feet Lot
$390,100 Zestimate®
$195/sqft
$2,505 Estimated rent
Home value
$390,100
$363,000 - $421,000
$2,505/mo
Zestimate® history
Owner options
List your home for rent
$2,505/mo
Rent Zestimate®
Find your next renter with Zillow Rental Manager. Plus, with online applications, you can quickly screen prospective tenants – for free.
$2,505/mo
Rent Zestimate®
Refinance and save
$3,308/mo
Est. payment
Refinancing to a lower rate could help reduce your monthly payments and save thousands over the life of the loan.
$3,308/mo
Est. payment
Explore your selling options
Work with a Zillow partner agent
Leverage their expertise and Zillow's premium Showcase listings to get your home seen by more buyers.
Get startedList with your own agent
Get your home in front of millions of buyers by listing it on Zillow.
Learn how to do itSell it yourself
Take full control of how buyers see your home on Zillow by listing For Sale by Owner (FSBO).
List your homeWhat's special
Breakfast barGranite countertopsSide-entry garageGlass block accentsFenced backyardTransom windowsBreakfast nook
Zillow last checked:
Listing updated:
Listed by:
Kandi Schromm 386-852-9174,
RE/MAX Signature
Bought with:
James Brodick, 3485312
Realty Pros Assured
Realty Pros Assured
Source: DBAMLS,MLS#: 1224566
Facts & features
Interior
Bedrooms & bathrooms
- Bedrooms: 3
- Bathrooms: 2
- Full bathrooms: 2
Bedroom 1
- Description: Double Tray Ceiling, Ensuite Bath, WIC
- Level: Main
- Area: 294 Square Feet
- Dimensions: 14.00 x 21.00
Kitchen
- Description: Breakfast Bar/Stainless/Granite
- Level: Main
- Area: 165 Square Feet
- Dimensions: 15.00 x 11.00
Heating
- Central, Electric
Cooling
- Central Air, Electric
Appliances
- Included: Washer, Refrigerator, Microwave, Electric Water Heater, Electric Range, Dryer, Dishwasher
- Laundry: Electric Dryer Hookup, Washer Hookup
Features
- Breakfast Bar, Breakfast Nook, Ceiling Fan(s), Eat-in Kitchen, Kitchen Island, Open Floorplan, Primary Bathroom -Tub with Separate Shower, Split Bedrooms, Walk-In Closet(s)
- Flooring: Tile
- Windows: Storm Shutters
Interior area
- Total structure area: 2,705
- Total interior livable area: 1,997 sqft
Property
Parking
- Total spaces: 2
- Parking features: Attached, Garage, Garage Door Opener
- Attached garage spaces: 2
Features
- Levels: One
- Stories: 1
- Patio & porch: Covered, Rear Porch, Screened
- Fencing: Back Yard,Vinyl
- Has view: Yes
- View description: Pond
- Has water view: Yes
- Water view: Pond
- Waterfront features: Pond
Lot
- Size: 10,018 Square Feet
- Dimensions: 85.0 ft x 120.0 ft
- Features: Cul-De-Sac, Sprinklers In Front, Sprinklers In Rear
Details
- Parcel number: 411303000470
- Zoning description: Residential
Construction
Type & style
- Home type: SingleFamily
- Architectural style: Ranch
- Property subtype: Single Family Residence, Residential
Materials
- Block, Stucco
- Foundation: Slab
- Roof: Shingle
Condition
- New construction: No
- Year built: 2005
Utilities & green energy
- Sewer: Public Sewer
- Water: Public
- Utilities for property: Propane, Cable Available, Electricity Connected, Sewer Connected, Water Connected
Community & HOA
Community
- Subdivision: Southern Pines
HOA
- Has HOA: Yes
- Amenities included: Playground, Tennis Court(s)
- HOA fee: $600 annually
- HOA name: Southern Pines
- HOA phone: 386-366-9424
Location
- Region: Ormond Beach
Financial & listing details
- Price per square foot: $195/sqft
- Tax assessed value: $347,415
- Annual tax amount: $2,459
- Date on market: 3/27/2026
- Listing terms: Cash,Conventional,FHA,VA Loan
- Electric utility on property: Yes
- Road surface type: Paved
Price history
| Date | Event | Price |
|---|---|---|
| 6/18/2026 | Sold | $390,000-2.5%$195/sqft |
Source:  DBAMLS #1224566 Report a problem DBAMLS #1224566 Report a problem | ||
| 5/19/2026 | Pending sale | $400,000$200/sqft |
Source: DBAMLS #1224566 Report a problem | ||
| 3/27/2026 | Listed for sale | $400,000+100%$200/sqft |
Source: DBAMLS #1224566 Report a problem | ||
| 2/28/2013 | Sold | $200,000-12.7%$100/sqft |
Source: DBAMLS #530148 Report a problem | ||
| 12/18/2012 | Pending sale | $229,000$115/sqft |
Source: CENTURY 21 Sundance Realty #530148 Report a problem | ||
| 10/26/2012 | Price change | $229,000-1.5%$115/sqft |
Source: CENTURY 21 Sundance Realty #530148 Report a problem | ||
| 8/11/2012 | Price change | $232,500-1%$116/sqft |
Source: CENTURY 21 Sundance Realty #530148 Report a problem | ||
| 4/5/2012 | Listed for sale | $234,900+29.1%$118/sqft |
Source: Listhub #530148 Report a problem | ||
| 5/7/2004 | Sold | $182,000$91/sqft |
Source: Public Record Report a problem | ||
Public tax history
| Year | Property taxes | Tax assessment |
|---|---|---|
| 2025 | $2,459 +4.3% | $192,707 +2.9% |
| 2024 | $2,357 +3% | $187,276 +3% |
| 2023 | $2,288 +3.5% | $181,822 +3% |
| 2022 | $2,210 | $176,526 +3% |
| 2021 | -- | $171,384 +1.4% |
| 2020 | $2,243 | $169,018 +2.3% |
| 2019 | $2,243 +2.1% | $165,218 +1.9% |
| 2018 | $2,197 -0.2% | $162,137 +2.1% |
| 2017 | $2,202 -1.6% | $158,802 +2.1% |
| 2016 | $2,238 -1% | $155,536 +0.7% |
| 2015 | $2,260 -2.3% | $154,455 +0.8% |
| 2014 | $2,315 | $153,229 +0.2% |
| 2013 | -- | $152,888 -2.5% |
| 2012 | -- | $156,736 -1.6% |
| 2011 | -- | $159,261 -6.9% |
| 2010 | -- | $171,068 -3.9% |
| 2009 | -- | $178,095 -22.1% |
| 2007 | -- | $228,738 -10.1% |
| 2006 | -- | $254,468 +473.6% |
| 2005 | -- | $44,363 +343.6% |
| 2004 | -- | $10,000 +250.6% |
| 2003 | -- | $2,852 |
Find assessor info on the county website
Neighborhood: 32174
Nearby homes
- $380,0003 bd2 ba2k sqft33 Acanthus Cir, Ormond Beach, FL 32174Sold
- $450,9003 bd2 ba2.1k sqft27 Acanthus Cir, Ormond Beach, FL 32174Off Market

- $431,3003 bd2 ba1.9k sqft24 Acanthus Cir, Ormond Beach, FL 32174Off Market
- $471,4003 bd2 ba2.6k sqft23 Acanthus Cir, Ormond Beach, FL 32174Off Market
- $312,9003 bd2 ba1.6k sqft30 Caladium Dr, Ormond Beach, FL 32174Off Market
- $380,8003 bd2 ba1.8k sqft34 Caladium Dr, Ormond Beach, FL 32174Off Market
- $421,1003 bd2 ba1.9k sqft26 Caladium Dr, Ormond Beach, FL 32174Off Market
- $477,6004 bd3 ba2.5k sqft20 Acanthus Cir, Ormond Beach, FL 32174Off Market
Nearby schools
GreatSchools rating
- 6/10Pathways Elementary SchoolGrades: PK-5Distance: 0.7 mi
- 5/10David C Hinson Sr Middle SchoolGrades: 6-8Distance: 3.4 mi
- 4/10Mainland High SchoolGrades: 9-12Distance: 7.4 mi
Get a cash offer in 3 minutes
Find out how much your home could sell for in as little as 3 minutes with a no-obligation cash offer.
Estimated market value
$390,100
Get a cash offer in 3 minutes
Find out how much your home could sell for in as little as 3 minutes with a no-obligation cash offer.
Estimated market value
$390,100
- Florida
- Volusia County
- Ormond Beach
- 32174
- 30 Acanthus Cir
Nearby cities
Nearby neighborhoods
Nearby zip codes
Other Ormond Beach Topics
