Welcome to Your Ormond Beach Oasis!
Tucked away in a peaceful cul-de-sac yet just minutes from everything Ormond Beach has to offer, this beautifully maintained 3-BEDROOM, 2-BATH home with a BONUS ROOM is the perfect blend of comfort, privacy, and Florida charm.
From the moment you arrive, you'll feel the sense of space and serenity that makes this home so special. Resting on a RARE .42-ACRE LOT—nearly double the neighborhood average—this property offers 118 feet of waterfront along a QUIET PRIVATE POND, creating a picture-perfect backdrop for morning coffee or evening sunsets.
Step inside and you'll find a light-filled, OPEN FLOOR PLAN with 10-FT CEILINGS, elegant CROWN MOLDING, and a welcoming living and dining area that flows seamlessly toward the screened-in porch and expansive backyard. French doors and sliding glass doors open wide to let in the fresh Florida air—ideal for entertaining or simply relaxing after a day at the beach. The spacious PRIMARY SUITE is a true retreat, featuring recessed ceilings, dual ceiling fans, private porch access, and a luxurious bath with a soaking tub, separate shower, and his-and-hers closets and vanities. Two additional bedroomseach with walk-in closetsoffer plenty of room for family or guests, while the BONUS ROOM WITH FRENCH DOORS provides the perfect spot for a home office, den, or 4th bedroom.
The Beautifully maintained kitchen is a joy to cook and gather in, featuring all matching appliances, a breakfast bar, and cozy breakfast nook overlooking the peaceful back yard.
Recent Updates Include:
* New Roof (2024)
* New Gutters (2024)
* New HVAC (2024)
* Fresh Interior & Exterior Paint (Oct 2025)
* Brand New Interior Carpet (2025)
* Hot Water Heater (2017)
* Crown Molding Throughout
This ONE-OWNER HOME has been lovingly cared for and is completely MOVE-IN READY the kind of place where every day feels like a Florida vacation.
Come experience the warmth, space, and tranquility of this exceptional Ormond Beach home... and fall in love with the lifestyle it offers.
(Some photos are virtually staged. All information intended to be accurate, but not guaranteed.)
Closed
$380,000
33 Acanthus Cir, Ormond Beach, FL 32174
3beds
2,006sqft
Single Family Residence, Residential
Built in 2005
0.42 Acres Lot
$378,500 Zestimate®
$189/sqft
$2,686 Estimated rent
Home value
$378,500
$344,000 - $416,000
$2,686/mo
Zestimate® history
Owner options
List your home for rent
$2,686/mo
Rent Zestimate®
Find your next renter with Zillow Rental Manager. Plus, with online applications, you can quickly screen prospective tenants – for free.
$2,686/mo
Rent Zestimate®
Refinance and save
$3,222/mo
Est. payment
Refinancing to a lower rate could help reduce your monthly payments and save thousands over the life of the loan.
$3,222/mo
Est. payment
Explore your selling options
Work with a Zillow partner agent
Leverage their expertise and Zillow's premium Showcase listings to get your home seen by more buyers.
Get startedList with your own agent
Get your home in front of millions of buyers by listing it on Zillow.
Learn how to do itSell it yourself
Take full control of how buyers see your home on Zillow by listing For Sale by Owner (FSBO).
List your homeWhat's special
Breakfast barCozy breakfast nookScreened-in porchRecessed ceilingsExpansive backyardLuxurious bathOpen floor plan
Zillow last checked:
Listing updated:
Listed by:
Christopher Dunlop 321-223-0407,
Call It Closed International Realty
Bought with:
Clyde Malloy, 3265297
Adams, Cameron & Co., Realtors
Source: DBAMLS,MLS#: 1219196
Facts & features
Interior
Bedrooms & bathrooms
- Bedrooms: 3
- Bathrooms: 2
- Full bathrooms: 2
Bedroom 1
- Level: Main
- Area: 276 Square Feet
- Dimensions: 23.00 x 12.00
Bedroom 2
- Level: Main
- Area: 138 Square Feet
- Dimensions: 11.50 x 12.00
Primary bathroom
- Level: Main
- Area: 195.5 Square Feet
- Dimensions: 11.50 x 17.00
Bathroom 2
- Level: Main
- Area: 60 Square Feet
- Dimensions: 5.00 x 12.00
Bathroom 3
- Area: 138 Square Feet
- Dimensions: 11.50 x 12.00
Bonus room
- Description: Bonus Room - 4th Bedroom, Den or Office
- Level: Main
- Area: 149.5 Square Feet
- Dimensions: 13.00 x 11.50
Dining room
- Level: Main
- Area: 120 Square Feet
- Dimensions: 10.00 x 12.00
Kitchen
- Level: Main
- Area: 180 Square Feet
- Dimensions: 12.00 x 15.00
Laundry
- Level: Main
- Area: 62.5 Square Feet
- Dimensions: 12.50 x 5.00
Living room
- Level: Main
- Area: 240 Square Feet
- Dimensions: 16.00 x 15.00
Other
- Description: Eat In Kitchen/Breakfast Nook
- Level: Main
- Area: 109.25 Square Feet
- Dimensions: 9.50 x 11.50
Heating
- Central, Electric
Cooling
- Central Air, Electric
Appliances
- Included: Refrigerator, Microwave, Electric Range, Dishwasher
- Laundry: Electric Dryer Hookup, In Unit, Sink, Washer Hookup
Features
- Breakfast Bar, Breakfast Nook, Ceiling Fan(s), Eat-in Kitchen, His and Hers Closets, Pantry, Primary Bathroom -Tub with Separate Shower, Split Bedrooms, Walk-In Closet(s)
- Flooring: Carpet, Laminate, Tile
Interior area
- Total structure area: 2,767
- Total interior livable area: 2,006 sqft
Property
Parking
- Total spaces: 2
- Parking features: Garage, Garage Door Opener
- Garage spaces: 2
Features
- Levels: One
- Stories: 1
- Patio & porch: Porch, Rear Porch, Screened
- Exterior features: Fire Pit
- Fencing: Back Yard,Chain Link
- Has view: Yes
- View description: Pond, Water
- Has water view: Yes
- Water view: Pond,Water
- Waterfront features: Pond
Lot
- Size: 0.42 Acres
- Features: Cul-De-Sac, Sprinklers In Front, Sprinklers In Rear
Details
- Parcel number: 411303000460
Construction
Type & style
- Home type: SingleFamily
- Architectural style: Contemporary
- Property subtype: Single Family Residence, Residential
Materials
- Block, Stucco
- Foundation: Slab
- Roof: Shingle
Condition
- New construction: No
- Year built: 2005
Utilities & green energy
- Sewer: Public Sewer
- Water: Public
- Utilities for property: Cable Available, Electricity Available, Electricity Connected, Sewer Available, Sewer Connected, Water Available, Water Connected
Community & HOA
Community
- Security: Security Lights
- Subdivision: Southern Pines
HOA
- Has HOA: Yes
- Amenities included: Basketball Court, Playground, Tennis Court(s)
- HOA fee: $600 annually
Location
- Region: Ormond Beach
Financial & listing details
- Price per square foot: $189/sqft
- Tax assessed value: $358,268
- Annual tax amount: $2,487
- Date on market: 10/23/2025
- Listing terms: Cash,Conventional,FHA,VA Loan
- Electric utility on property: Yes
Price history
| Date | Event | Price |
|---|---|---|
| 11/25/2025 | Sold | $380,000-3.3%$189/sqft |
Source:  DBAMLS #1219196 Report a problem DBAMLS #1219196 Report a problem | ||
| 11/6/2025 | Contingent | $393,000$196/sqft |
Source: DBAMLS #1219196 Report a problem | ||
| 10/23/2025 | Listed for sale | $393,000+614.5%$196/sqft |
Source: DBAMLS #1219196 Report a problem | ||
| 7/1/2004 | Sold | $55,000$27/sqft |
Source: Public Record Report a problem | ||
Public tax history
| Year | Property taxes | Tax assessment |
|---|---|---|
| 2025 | $2,594 +4.3% | $200,962 +2.9% |
| 2024 | $2,487 +3% | $195,299 +3% |
| 2023 | $2,415 +3.5% | $189,611 +3% |
| 2022 | $2,334 | $184,088 +3% |
| 2021 | -- | $178,726 +1.4% |
| 2020 | $2,370 | $176,258 +2.3% |
| 2019 | $2,370 +2% | $172,295 +1.9% |
| 2018 | $2,323 -0.3% | $169,082 +2.1% |
| 2017 | $2,329 -1.6% | $165,604 +2.1% |
| 2016 | $2,368 -1% | $162,198 +0.7% |
| 2015 | $2,392 -2.4% | $161,071 +0.8% |
| 2014 | $2,450 | $159,793 +1.5% |
| 2013 | -- | $157,432 -2.5% |
| 2012 | -- | $161,392 -1% |
| 2011 | -- | $163,021 -7% |
| 2010 | -- | $175,206 -5.8% |
| 2009 | -- | $185,998 -22.7% |
| 2007 | -- | $240,619 -9.9% |
| 2006 | -- | $267,134 +449.8% |
| 2005 | -- | $48,588 +385.9% |
| 2004 | -- | $10,000 +250.6% |
| 2003 | -- | $2,852 |
Find assessor info on the county website
Neighborhood: 32174
Nearby homes
- $455,4003 bd2 ba2.1k sqft27 Acanthus Cir, Ormond Beach, FL 32174Off Market

- $390,0003 bd2 ba1.9k sqft30 Acanthus Cir, Ormond Beach, FL 32174Sold
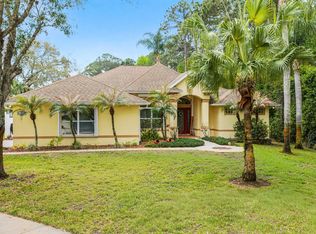
- $312,9003 bd2 ba1.6k sqft30 Caladium Dr, Ormond Beach, FL 32174Off Market
- $424,7003 bd2 ba1.9k sqft26 Caladium Dr, Ormond Beach, FL 32174Off Market
- $477,3003 bd2 ba2.6k sqft23 Acanthus Cir, Ormond Beach, FL 32174Off Market
- $382,1003 bd2 ba1.8k sqft34 Caladium Dr, Ormond Beach, FL 32174Off Market
- $436,4003 bd2 ba1.9k sqft24 Acanthus Cir, Ormond Beach, FL 32174Off Market
- $385,4003 bd2 ba1.9k sqft22 Caladium Dr, Ormond Beach, FL 32174Off Market
Nearby schools
GreatSchools rating
- 6/10Pathways Elementary SchoolGrades: PK-5Distance: 0.7 mi
- 5/10David C Hinson Sr Middle SchoolGrades: 6-8Distance: 3.4 mi
- 4/10Mainland High SchoolGrades: 9-12Distance: 7.4 mi
Get a cash offer in 3 minutes
Find out how much your home could sell for in as little as 3 minutes with a no-obligation cash offer.
Estimated market value
$378,500
Get a cash offer in 3 minutes
Find out how much your home could sell for in as little as 3 minutes with a no-obligation cash offer.
Estimated market value
$378,500
- Florida
- Volusia County
- Ormond Beach
- 32174
- 33 Acanthus Cir
Nearby cities
Nearby neighborhoods
Nearby zip codes
Other Ormond Beach Topics
