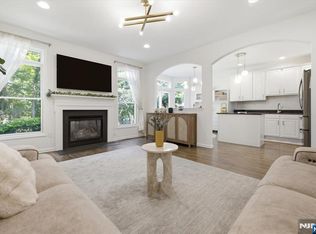
Welcome to this extraordinary 3bd townhouse that seamlessly blends refined design w/modern comfort. From the moment you step into the grand marble foyer, you're surrounded by the expansive open-concept. Spacious living room/dining room features a sleek gas fireplace & opens to a private deck--perfect for effortless indoor-outdoor entertaining. The chef's kitchen is a true showpiece, boasting custom cabinetry, granite countertops, premium appliances & a sun-drenched breakfast area framed by oversized windows. A striking open staircase leads to a mezzanine-level with an home office space. The second level offers a serene primary suite w/soaring cathedral ceilings, custom walk-in closet & a luxurious spa bath with soaking tub, separate stall shower & private dressing area. Two additional generously sized bedroom with large closets & a stylish shared bath provide ample space for family or guests. The finished lower level family room offers a warm, inviting retreat. All set within an exclusive meticulously matintained community close to Manhattan and top-rated schools. Experience elevated townhouse living at its finest.
Under contract
$670,000
30 Andrea Dr #30, Caldwell, NJ 07006
3beds
--sqft
Townhouse
Built in ----
-- sqft lot
$-- Zestimate®
$--/sqft
$580/mo HOA
What's special
- 408 days |
- 15 |
- 0 |
Zillow last checked:
Listing updated:
Listed by:
Karen Holtzman 973-652-1461,
Coldwell Banker, Upper Montclair
Source: NJMLS,MLS#: 25019601
Facts & features
Interior
Bedrooms & bathrooms
- Bedrooms: 3
- Bathrooms: 3
- Full bathrooms: 2
- 1/2 bathrooms: 1
Cooling
- Has cooling: Yes
Features
- Flooring: Hardwood
- Basement: Finished
Property
Parking
- Total spaces: 3
- Parking features: Garage
- Garage spaces: 1
Features
- Waterfront features: None
Details
- Parcel number: 1615022000000000020000C1030
Construction
Type & style
- Home type: Townhouse
- Property subtype: Townhouse
Community & HOA
Community
- Features: Close/Parks, Close/School, Close/Shopg, Close/Trans, Common Area
HOA
- HOA fee: $580 monthly
Location
- Region: Caldwell
Financial & listing details
- Date on market: 6/7/2025
- Listing agreement: Exclusive Right To Sell
- Ownership: Private
Estimated market value
Not available
Estimated sales range
Not available
Not available
Price history
| Date | Event | Price |
|---|---|---|
| 6/26/2025 | Pending sale | $670,000 |
Source:  GSMLS #3967446 Report a problem GSMLS #3967446 Report a problem | ||
| 6/7/2025 | Listed for sale | $670,000 |
Source: GSMLS #3967446 Report a problem | ||
Public tax history
Tax history is unavailable.
Monthly payment
Est. payment
Payment breakdown
Explore the cost of this home by adjusting the details. Changes won't be saved.Climate risks
Neighborhood: 07006
Nearby schools
GreatSchools rating
- 10/10Grandview SchoolGrades: PK-3Distance: 0.5 mi
- 6/10West Essex Middle SchoolGrades: 7-8Distance: 0.6 mi
- 9/10West Essex High SchoolGrades: 9-12Distance: 0.8 mi
Schools provided by the listing agent
- Elementary: Gould
- Middle: West Essex
- High: West Essex
Source: NJMLS. This data may not be complete. We recommend contacting the local school district to confirm school assignments for this home.
- $758,000-- bd-- ba1.9k sqft30 Andrea Dr, North Caldwell, NJ 07006Sold
- $650,500-- bd-- ba1.9k sqft28 Andrea Dr, North Caldwell, NJ 07006Off Market
- $680,0003 bd4 ba-- sqft32 Andrea Dr, North Caldwell, NJ 07006Sold

- $675,4003 bd3 ba1.9k sqft26 Andrea Dr, North Caldwell, NJ 07006Off Market

- $736,6003 bd3 ba1.9k sqft22 Andrea Dr, North Caldwell, NJ 07006Off Market
- $565,0002 bd3 ba-- sqft24 Andrea Dr, North Caldwell, NJ 07006Sold
- $719,300-- bd-- ba1.9k sqft10 Andrea Dr, North Caldwell, NJ 07006Off Market
- $680,0003 bd4 ba-- sqft32 Andrea Dr #32, Caldwell, NJ 07006Sold
A local agent can set up tours, give advice and negotiate with sellers.
A local lender can help you make sure your offer is ready when you are.
Similar homes
- $869,0003 bd3 ba-- sqft21 Chestnut Ct, Cedar Grove, NJ 07009For Sale
 MLS ID #26025558, Kyungmi Kim, Keller Williams Town Life. NJMLS
 - $698,0003 bd4 ba-- sqft693 Probst Ave #A, Fairview, NJ 07022For Sale
 MLS ID #26026830, Haeun Kim, RE/MAX NOW - Palisades Park. NJMLS
 - $839,0003 bd2 ba2.7k sqft62 Hickory Hill Blvd #2001, Totowa Boro, NJ 07512For Sale
 MLS ID #4041284, Melissa Shanley, The Agency One Rock. GSMLS
 - $650,0003 bd3 ba-- sqft12 Columbus Ave, Little Ferry, NJ 07643For Sale
 MLS ID #26026971, Andrea Gizzo, Keller Williams City Views Realty. NJMLS
 - $599,9993 bd3 ba-- sqft265 Union Ave, Belleville Twp., NJ 07109For SaleMLS ID #4040841, Matthew Defede, Realty Executives Elite Homes. GSMLS
- $695,0003 bd3 ba-- sqft107 Suleski Ct, Mahwah, NJ 07430For SaleMLS ID #25030969, Michele Paolella, Keller Williams Village Square Realty. NJMLS
- $750,0004 bd2 ba1.8k sqft116 1St St, Harrison Town, NJ 07029For SaleMLS ID #4041738, David Anthony Giron, Exp Realty, Llc. GSMLS
- $699,0003 bd2 ba-- sqft185 E Palisade Ave APT B1b, Englewood, NJ 07631For SaleMLS ID #26021600, Kathy Platt, Terrie O'Connor Realtors-Saddle River. NJMLS
- $609,0002 bd3 ba-- sqft215 Barringer Dr #2088, Nutley, NJ 07110For SaleMLS ID #26023755, James Dellomo, RE/MAX First Realty II. NJMLS
- $694,0003 bd2 ba-- sqft2 Allen Pl, Fair Lawn, NJ 07410For SaleMLS ID #26024704, Kathryn Surgent, Coldwell Banker, Wyckoff/Franklin Lakes. NJMLS
- $650,0003 bd2 ba-- sqft117 Overpeck Ave, Ridgefield Park, NJ 07660For SaleMLS ID #26025350, Miriam Yu, Coldwell Banker, Alpine/Closter. NJMLS
- $639,0002 bd4 ba-- sqft419 Hartford Dr #4020, Nutley, NJ 07110For SaleMLS ID #26026108, Kristen Cook, Keller Williams Team Realty. NJMLS
- $549,9992 bd3 ba-- sqft101 Rock Creek Dr #T218, Clifton, NJ 07014For SaleMLS ID #26025674, Joseph Simone, Howard Hanna Rand Realty. NJMLS
- $639,0002 bd3 ba-- sqft7 Eagles Notch Dr #4, Englewood, NJ 07631For SaleMLS ID #26021736, Ilanna Heller, Prominent Properties Sotheby's International Realty-Tenafly. NJMLS
- $549,0003 bd2 ba-- sqft117-119 Richmond Ave, Paterson, NJ 07502For SaleMLS ID #26023818, Lisa Taormina, Werner Realty. NJMLS
- $799,0006 bd3 ba-- sqft97 Bergen St, Garfield, NJ 07026For SaleMLS ID #26026777, Justin Marchese, Aldo's Realty. NJMLS
- $700,0004 bd3 ba-- sqft17 River Dr, Elmwood Park, NJ 07407For SaleMLS ID #26021974, Wojciech Baranowski, United Real Estate. NJMLS
- $699,0004 bd2 ba-- sqft21 Kipp Ave, Lodi, NJ 07644For SaleMLS ID #26022478, Taylor Lucyk, The Agency One Rock-Paramus. NJMLS
- $499,9002 bd4 ba-- sqft900 Valley Rd, Clifton, NJ 07013For SaleMLS ID #26010487, Ronald Wood Jr., Weichert Realtors, Wayne. NJMLS
- $699,0003 bd4 ba-- sqft76 Prospect St, Midland Park, NJ 07432For SaleMLS ID #26024176, Monica Rivera-Ganzhorn, Keller Williams Valley Realty. NJMLS
