Welcome to 30 Arbor Drive, a beautifully designed custom Colonial set on a private wooded lot in one of Coventry's most convenient and desirable neighborhoods/locations. This spacious home combines a timeless Colonial design with wide open living spaces throughout. You will love the sun filled south facing living spaces throughout, the 9-foot ceilings and the beautiful warm inviting hardwood flooring. The open kitchen features granite countertops, tile flooring, abundant cabinetry, a cozy breakfast bar that flows seamlessly into the dining area and inviting living areas. The family room is highlighted by a charming wood burning fireplace, creating a natural gathering space for everyday living and entertaining. Upstairs, the generously sized primary suite offers vaulted ceilings, a luxurious private bath and a huge walk in closet. Completing the second floor are 2 more bedrooms, another full bath, a laundry room and a huge bonus room 20' x 24' over the garage. Reimagine the space as you wish, ideal for a fourth bedroom if needed, home office, media room, playroom, gym Etc etc. Come see this beautiful home conveniently located with town water, town sewer and natural gas. A beautiful neighborhood setting, 2 minutes to 95 and convenience to everything.
For sale
$749,900
30 Arbor Dr, Coventry, RI 02816
4beds
2,848sqft
Single Family Residence
Built in 2007
0.35 Acres Lot
$744,900 Zestimate®
$263/sqft
$21/mo HOA
What's special
Tile flooringTimeless colonial designGranite countertopsBeautifully designed custom colonialCozy breakfast barWide open living spacesGenerously sized primary suite
- 24 days
- 935
- 63
Zillow last checked:
Listing updated:
Listed by:
Augustus Marsella 401-639-9914,
RE/MAX Professionals,
Peter Ciccone 401-487-0774,
RE/MAX Professionals
Source: StateWide MLS RI,MLS#: 1423734
Facts & features
Interior
Bedrooms & bathrooms
- Bedrooms: 4
- Bathrooms: 3
- Full bathrooms: 2
- 1/2 bathrooms: 1
Primary bedroom
- Features: High Ceilings
- Level: Second
Bedroom 1
- Features: Ceiling Height 7 to 9 ft
- Level: Second
Bedroom 2
- Features: Ceiling Height 7 to 9 ft
- Level: Second
Bedroom 3
- Features: Ceiling Height 7 to 9 ft
- Level: Second
Bathroom
- Features: Ceiling Height 7 to 9 ft
- Level: First
Bathroom
- Features: Ceiling Height 7 to 9 ft
- Level: Second
Dining room
- Features: Ceiling Height 7 to 9 ft
- Level: First
Family room
- Features: Ceiling Height 7 to 9 ft
- Level: First
Other
- Features: High Ceilings
- Level: First
Kitchen
- Features: Ceiling Height 7 to 9 ft
- Level: First
Laundry
- Features: Ceiling Height 7 to 9 ft
- Level: Second
Living room
- Features: Ceiling Height 7 to 9 ft
- Level: First
Heating
- Natural Gas, Forced Air, Gas Connected, Zoned
Cooling
- Central Air
Appliances
- Included: Dishwasher, Dryer, Exhaust Fan, Microwave, Refrigerator, Washer, Gas Water Heater
Features
- Wall (Dry Wall), Plumbing (Mixed), Insulation (Ceiling), Insulation (Walls)
- Flooring: Ceramic Tile, Hardwood, Carpet
- Windows: Insulated Windows
- Basement: Full,Interior and Exterior,Unfinished,Storage Space,Utility
- Number of fireplaces: 1
- Fireplace features: Wood Burning
Interior area
- Total structure area: 2,848
- Total interior livable area: 2,848 sqft
- Finished area above ground: 2,848
- Finished area below ground: 0
Video & virtual tour
Property
Parking
- Total spaces: 8
- Parking features: Garage Door Opener, Integral, Driveway
- Attached garage spaces: 2
- Has uncovered spaces: Yes
Lot
- Size: 0.35 Acres
- Features: Sidewalks, Wooded
Details
- Foundation area: 1140
- Parcel number: COVEM12L54
- Other equipment: Cable TV
Construction
Type & style
- Home type: SingleFamily
- Architectural style: Colonial
- Property subtype: Single Family Residence
Materials
- Dry Wall, Vinyl Siding
- Foundation: Concrete Perimeter
Condition
- New construction: No
- Year built: 2007
Utilities & green energy
- Electric: 150 Amp Service, Circuit Breakers, Individual Meter
- Sewer: Assessment to Buyer, Public Sewer
- Utilities for property: Sewer Connected, Water Connected
Community & HOA
Community
- Features: Near Public Transport, Commuter Bus, Golf, Highway Access, Hospital, Interstate, Marina, Private School, Public School, Railroad, Recreational Facilities, Restaurants, Schools, Near Shopping, Near Swimming, Tennis
- Subdivision: Pine Ridge
HOA
- Has HOA: No
- HOA fee: $250 annually
Location
- Region: Coventry
Financial & listing details
- Price per square foot: $263/sqft
- Tax assessed value: $549,900
- Annual tax amount: $8,831
- Date on market: 9/25/2026
Estimated market value
$744,900
$708,000 - $782,000
$3,920/mo
Price history
| Date | Event | Price |
|---|---|---|
| 10/1/2026 | Listed for sale | $749,900+87.5%$263/sqft |
Source:  StateWide MLS RI #1423734 Report a problem | ||
| 8/1/2024 | Listing removed | $4,500$2/sqft |
Source: Zillow Rentals Report a problem | ||
| 7/10/2024 | Listed for rent | $4,500+28.6%$2/sqft |
Source: Zillow Rentals Report a problem | ||
| 8/11/2022 | Listing removed | -- |
Source: Zillow Rental Manager Report a problem | ||
| 7/26/2022 | Price change | $3,500-6.7%$1/sqft |
Source: Zillow Rental Manager Report a problem | ||
| 7/11/2022 | Listed for rent | $3,750$1/sqft |
Source: Zillow Rental Manager Report a problem | ||
| 8/6/2013 | Sold | $400,000-19.1%$140/sqft |
Source: Public Record Report a problem | ||
| 8/1/2007 | Sold | $494,480$174/sqft |
Source: Agent Provided Report a problem | ||
Public tax history
| Year | Property taxes | Tax assessment |
|---|---|---|
| 2025 | $8,710 | $549,900 |
| 2024 | $8,710 +3.3% | $549,900 |
| 2023 | $8,430 -3.8% | $549,900 +22.8% |
| 2022 | $8,765 +0.9% | $447,900 |
| 2021 | $8,689 -12.8% | $447,900 |
| 2020 | $9,961 +13.1% | $447,900 +13.1% |
| 2019 | $8,807 +2.9% | $396,000 |
| 2018 | $8,557 +3% | $396,000 |
| 2017 | $8,308 +5% | $396,000 +7.2% |
| 2016 | $7,911 +2.8% | $369,500 |
| 2015 | $7,697 +2.1% | $369,500 |
| 2014 | $7,536 +2.3% | $369,500 -6.4% |
| 2013 | $7,367 +1.1% | $394,800 -2.1% |
| 2012 | $7,285 -4.8% | $403,400 -18.5% |
| 2010 | $7,650 | $494,800 |
| 2009 | $7,650 | $494,800 |
| 2008 | $7,650 +247.6% | $494,800 +252.7% |
| 2007 | $2,201 | $140,300 |
Find assessor info on the county website
Monthly payment
Est. payment
Payment breakdown
Explore the cost of this home by adjusting the details. Changes won't be saved.Climate risks
Neighborhood: 02816


Similar homes
- $769,9004 bd3 ba2.8k sqft22 Arbor Dr, Coventry, RI 02816For Sale
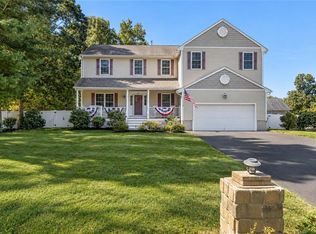
 MLS ID #1421635, Tina Hartley, The Mello Group, Inc.. StateWide MLS RI
- $749,9003 bd3 ba3.1k sqft10 Kiley Way, Coventry, RI 02816For Sale
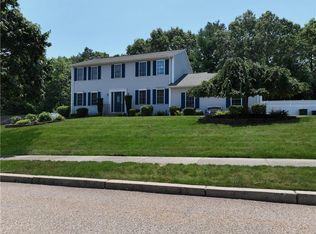 MLS ID #1422029, James Duffer, RISE REC. StateWide MLS RI
- $750,0003 bd4 ba3.2k sqft2 Nutmeg Cir, Coventry, RI 02816For Sale
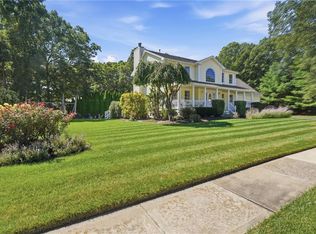 MLS ID #1423482, Marvin Webber, RE/MAX Real Estate Center. StateWide MLS RI
- $799,9004 bd3 ba3.6k sqft57 Club House Rd, Coventry, RI 02816For Sale
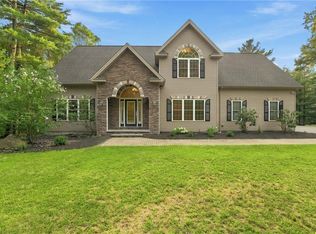 MLS ID #1422917, Tracy Sisson, BHHS Pinnacle Realty. StateWide MLS RI
- $669,0003 bd3 ba1.8k sqft254 E Shore Dr, Coventry, RI 02816For SaleMLS ID #1426254, Christy Querceto, The Q Group Realty. StateWide MLS RI
- $574,9003 bd4 ba3.1k sqft10 Sycamore Dr, Coventry, RI 02816For SaleMLS ID #1423238, Denise Leonard, BHHS Commonwealth Real Estate. StateWide MLS RI
- $550,0003 bd2 ba1.9k sqft26 Williams St, Coventry, RI 02816For SaleMLS ID #1426287, Amy Barrett, SERHANT.. StateWide MLS RI
- $799,9002 bd2 ba2.2k sqft4 Hill Farm Camp Rd, Coventry, RI 02816For SaleMLS ID #1424811, Caitlin Clement, Coast to Country Realty. StateWide MLS RI
- $435,0003 bd1 ba1.8k sqft28 Rosemary St, Coventry, RI 02816For SaleMLS ID #1426372, Ryan Lineham, Homistic Real Estate, Inc.. StateWide MLS RI
- $634,9003 bd3 ba2.9k sqft6 Acacia Ct, Coventry, RI 02816For SaleMLS ID #1422706, Ariadne Davis, REMAX Revolution. StateWide MLS RI
- $649,9004 bd3 ba4.1k sqft42 Pine Tree Ln, West Greenwich, RI 02817For SaleMLS ID #1425797, Evelyn Arias, BHHS Pinnacle Realty. StateWide MLS RI
- $750,0004 bd3 ba4k sqft2157 Middle Rd, East Greenwich, RI 02818For SaleMLS ID #1421475, The Phipps Team, Compass. StateWide MLS RI
- $619,9003 bd3 ba3.2k sqft11 Birchwood Ln, Coventry, RI 02816For SaleMLS ID #1422984, Diana Tavares, RI Real Estate Services. StateWide MLS RI
- $514,9003 bd3 ba1.6k sqft93 Pilgrim Ave, Coventry, RI 02816For SaleMLS ID #1423067, The Rachel Jones Team, SKD Real Estate. StateWide MLS RI
- $550,0003 bd1 ba1.7k sqft1720 Harkney Hill Rd, Coventry, RI 02816For SaleMLS ID #1425709, Aaron Coutu, Keller Williams Leading Edge. StateWide MLS RI
- $449,9005 bd2 ba1.7k sqft22 Lorraine Ave, Coventry, RI 02816For SaleMLS ID #1425489, Erin Diaz, Beaches & Backroads Realty. StateWide MLS RI
- $897,7004 bd3 ba2.5k sqft80 Rice City Rd, Coventry, RI 02816New ConstructionMLS ID #1423531, Jaime Moretti, RI Real Estate Services. StateWide MLS RI
- $549,9003 bd2 ba2.4k sqft534 Blackrock Rd, Coventry, RI 02816For SaleMLS ID #1422753, Don Martone, Bond Brokerage. StateWide MLS RI
- $634,9006 bd3 ba3k sqft195 Town Farm Rd, Coventry, RI 02816For SaleMLS ID #1422064, Elizabeth VARS, Doorley Real Estate Inc. StateWide MLS RI
- $415,0003 bd1 ba1.9k sqft5 Vanderbilt Ter, Coventry, RI 02816For SaleMLS ID #1425915, Alison Phillips, Noonan/Lombardi, REALTORS. StateWide MLS RI
