Skip main navigation
Off market
  • $965,900

    30 Arlene Dr, Wrentham, MA 02093

    4beds
    3,030sqft
    SingleFamily
    Built in 1995
    0.69 Acres Lot
    $965,900 Zestimate®
    $319/sqft
    $5,162 Estimated rent

    Home value

    $965,900

    $918,000 - $1.01M

    $5,162/mo

    Zestimate® history
    Loading
    Loading...

    Owner options

    List your home for rent

    $5,162/mo

    Rent Zestimate®

    Find your next renter with Zillow Rental Manager. Plus, with online applications, you can quickly screen prospective tenants – for free.

    Learn more

    $5,162/mo

    Rent Zestimate®

    Refinance and save

    $5,980/mo

    Est. payment

    Refinancing to a lower rate could help reduce your monthly payments and save thousands over the life of the loan.

    See today's rates

    $5,980/mo

    Est. payment

    Explore your selling options

    Work with a Zillow partner agent

    Leverage their expertise and Zillow's premium Showcase listings to get your home seen by more buyers.

    Get started

    List with your own agent

    Get your home in front of millions of buyers by listing it on Zillow.

    Learn how to do it

    Sell it yourself

    Take full control of how buyers see your home on Zillow by listing For Sale by Owner (FSBO).

    List your home

    What's special

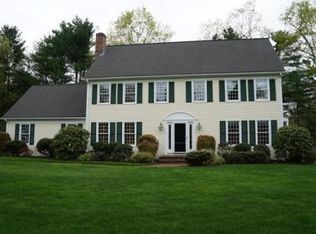
    BEST AND FINAL OFFERS DUE MONDAY JUNE 8TH AT NOON Are you seeking the quintessential neighborhood? Perhaps a home that's fully updated and cosmetically GORGEOUS? Do you prefer a sun porch to relax on summer evenings after taking a stroll around your quiet neighborhood? Are you a nature enthusiast who would love the ability to launch your canoe or kayak from your backyard? Well...IT"S ALL HERE!!! What a pleasure to present a property that removes the objections! Not only is it updated aesthetically, be encouraged of the safety of your investment with updated heating system, roof, kitchens, baths....the list in endless! Spacious bedrooms are lined with impressive hardwood flooring showcasing impressive consistency throughout. Open floor plan maximizes the ability to maintain and enjoy all of your space! Full, classically finished basement, with it's own entrance will give you immediate access to explore wildlife on Eagle Brook. Come fall in love..in all aspects! subject to third party r

    This property is off market, which means it's not currently listed for sale or rent on Zillow. This may be different from what's available on other websites or public sources.

    Facts & features

    Interior

    Bedrooms & bathrooms
    • Bedrooms: 4
    • Bathrooms: 3
    • Full bathrooms: 2
    • 1/2 bathrooms: 1
    Heating
    • Baseboard, Gas
    Cooling
    • Central
    Appliances
    • Included: Microwave, Range / Oven, Refrigerator
    Features
    • Flooring: Hardwood
    • Basement: Partially finished
    • Has fireplace: Yes
    Interior area
    • Total interior livable area: 3,030 sqft

    Property

    Parking
    • Total spaces: 2
    • Parking features: Garage - Attached
    Features
    • Exterior features: Wood
    Lot
    • Size: 0.69 Acres
    Details
    • Parcel number: WRENMK11B01L46

    Construction

    Type & style
    • Home type: SingleFamily
    • Architectural style: Colonial
    Materials
    • Frame
    • Roof: Asphalt
    Condition
    • Year built: 1995

    Community & neighborhood

    Location
    • Region: Wrentham

    Other

    Other facts
    • Amenities: Public Transportation
    • Flooring: Wood
    • Master Bath: Yes
    • Roof Material: Asphalt/Fiberglass Shingles
    • Exterior: Wood
    • Appliances: Range, Microwave, Refrigerator
    • Bed2 Dscrp: Flooring - Hardwood, Closet
    • Bed2 Level: Second Floor
    • Bed3 Level: Second Floor
    • Bed4 Level: Second Floor
    • Bth1 Level: First Floor
    • Heating: Hot Water Baseboard, Gas
    • Kit Level: First Floor
    • Mbr Dscrp: Flooring - Hardwood, Bathroom - Full, Closet - Walk-In
    • Mbr Level: Second Floor
    • Garage Parking: Attached
    • Bed3 Dscrp: Closet, Flooring - Hardwood
    • Din Level: First Floor
    • Cooling: Central Air
    • Bth2 Level: Second Floor
    • Style: Colonial
    • Bth2 Dscrp: Bathroom - Full, Bathroom - Tiled With Tub
    • Fam Dscrp: Flooring - Hardwood, Ceiling Fan(s), Fireplace
    • Fam Level: First Floor
    • Kit Dscrp: Flooring - Hardwood, Countertops - Stone/Granite/Solid, Stainless Steel Appliances
    • Bed4 Dscrp: Closet, Flooring - Hardwood
    • Bth3 Level: Second Floor
    • Din Dscrp: Flooring - Hardwood
    • Bth3 Dscrp: Bathroom - Full, Bathroom - Double Vanity/Sink, Bathroom - With Shower Stall
    • Bth1 Dscrp: Bathroom - Half
    • Basement Feature: Full, Finished
    • Lead Paint: Unknown
    • Foundation: Poured Concrete
    • Laundry Level: First Floor
    • Liv Dscrp: Flooring - Hardwood
    • Liv Level: First Floor
    • Lot Description: Paved Drive
    • Exterior Features: Porch - Screened
    • Sf Type: Detached

    Price history

    DateEventPrice
    7/16/2020Sold$636,000+6%$210/sqft
    Source: Public Record Report a problem
    6/3/2020Listed for sale$599,900+3.4%$198/sqft
    Source: Berkshire Hathaway HomeServices Evolution Properties #72666680 Report a problem
    1/26/2018Sold$579,900$191/sqft
    Source: Public Record Report a problem
    12/12/2017Pending sale$579,900$191/sqft
    Source: Berkshire Hathaway HomeServices Page Realty #72259773 Report a problem
    11/30/2017Listed for sale$579,900+54.6%$191/sqft
    Source: Berkshire Hathaway HomeServices Page Realty #72259773 Report a problem
    3/27/2017Sold$375,000-27%$124/sqft
    Source: Public Record Report a problem
    10/27/2016Listed for sale--
    Source: Auction.com Report a problem
    10/20/2016Sold$514,032+9.4%$170/sqft
    Source: Public Record Report a problem
    7/8/2013Listing removed$469,900$155/sqft
    Source: Coldwell Banker Residential Brokerage - Franklin #71505774 Report a problem
    4/9/2013Listed for sale$469,900+8%$155/sqft
    Source: Coldwell Banker Residential Brokerage - Franklin #71505774 Report a problem
    6/13/2012Sold$435,000-3.3%$144/sqft
    Source: Public Record Report a problem
    2/25/2011Listing removed$450,000$149/sqft
    Source: NRT NewEngland #71124904 Report a problem
    11/24/2010Price change$450,000-4.3%$149/sqft
    Source: NRT NewEngland #71124904 Report a problem
    10/14/2010Price change$470,000-3.9%$155/sqft
    Source: NRT NewEngland #71124904 Report a problem
    8/22/2010Listed for sale$489,000+7.5%$161/sqft
    Source: NRT NewEngland #71124904 Report a problem
    9/28/2009Sold$455,000-3%$150/sqft
    Source: Public Record Report a problem
    5/16/2009Price change$469,000-2.1%$155/sqft
    Source: Brian Mccormick #70803824 Report a problem
    4/24/2009Price change$479,000-2%$158/sqft
    Source: Brian Mccormick #70803824 Report a problem
    2/22/2009Price change$489,000-2%$161/sqft
    Source: Brian Mccormick #70803824 Report a problem
    12/9/2008Price change$499,000-2%$165/sqft
    Source: Brian Mccormick #70803824 Report a problem
    10/31/2008Price change$509,000-1.9%$168/sqft
    Source: Brian Mccormick #70803824 Report a problem
    10/18/2008Price change$519,000-2.4%$171/sqft
    Source: Brian Mccormick #70803824 Report a problem
    10/7/2008Price change$531,900-1.5%$176/sqft
    Source: Brian Mccormick #70803824 Report a problem
    8/9/2008Listed for sale$539,900+33.6%$178/sqft
    Source: Brian Mccormick #70803824 Report a problem
    5/7/2002Sold$404,000+65.6%$133/sqft
    Source: Public Record Report a problem
    11/10/1995Sold$244,000$81/sqft
    Source: Public Record Report a problem

    Public tax history

    YearProperty taxesTax assessment
    2025$8,291 +3.3%$715,400 +6.9%
    2024$8,030 -5.8%$669,200 -0.9%
    2023$8,521 +3%$675,200 +11.5%
    2022$8,276 +2.9%$605,400 +5.9%
    2021$8,041 +9.8%$571,500 +11.2%
    2020$7,326 +5.4%$514,100 +4.4%
    2019$6,953 -3%$492,400 -2.1%
    2018$7,166 +1.2%$503,200 +1.3%
    2017$7,081 +2.2%$496,900 +2.4%
    2016$6,930 +2.8%$485,300 +7.8%
    2015$6,741 +1.7%$450,000 +4%
    2014$6,628 +3.5%$432,900 +1.9%
    2013$6,403 +3.9%$424,900 -0.5%
    2012$6,163 +2.5%$427,100 +0%
    2011$6,011 +4.4%$426,900 -9.4%
    2010$5,757 $471,100
    2009$5,757 +2.1%$471,100 -6.2%
    2008$5,639 +1.5%$502,100 -3.7%
    2007$5,555 +0.4%$521,600 +1.5%
    2006$5,532 +10.6%$514,100 +12.2%
    2005$5,002 +2.9%$458,100 +4.7%
    2004$4,862 +6.5%$437,600 +30.1%
    2003$4,565 +10.1%$336,400 +15.3%
    2001$4,145 +16.7%$291,700 +24.9%
    1996$3,553 $233,600

    Find assessor info on the county website

    Neighborhood: 02093

    Nearby schools

    GreatSchools rating
    Schools provided by the listing agent
    • Elementary: Delaney Elem
    • Middle: King Phil North
    • High: King Phil High

    Source: The MLS. This data may not be complete. We recommend contacting the local school district to confirm school assignments for this home.

    Get a cash offer in 3 minutes
    Find out how much your home could sell for in as little as 3 minutes with a no-obligation cash offer.
    Estimated market value
    $965,900
    Get a cash offer in 3 minutes
    Find out how much your home could sell for in as little as 3 minutes with a no-obligation cash offer.
    Estimated market value
    $965,900