Skip main navigation
Off market
Street View
  • $944,100

    60 Laurie Ln, Wrentham, MA 02093

    4beds
    2baths
    3,037sqft
    SingleFamily
    Built in 1994
    0.75 Acres Lot
    $944,100 Zestimate®
    $311/sqft
    $5,036 Estimated rent

    Home value

    $944,100

    $897,000 - $991,000

    $5,036/mo

    Zestimate® history
    Loading
    Loading...

    Owner options

    List your home for rent

    $5,036/mo

    Rent Zestimate®

    Find your next renter with Zillow Rental Manager. Plus, with online applications, you can quickly screen prospective tenants – for free.

    Learn more

    $5,036/mo

    Rent Zestimate®

    Refinance and save

    $5,824/mo

    Est. payment

    Refinancing to a lower rate could help reduce your monthly payments and save thousands over the life of the loan.

    See today's rates

    $5,824/mo

    Est. payment

    Explore your selling options

    Work with a Zillow partner agent

    Leverage their expertise and Zillow's premium Showcase listings to get your home seen by more buyers.

    Get started

    List with your own agent

    Get your home in front of millions of buyers by listing it on Zillow.

    Learn how to do it

    Sell it yourself

    Take full control of how buyers see your home on Zillow by listing For Sale by Owner (FSBO).

    List your home

    What's special

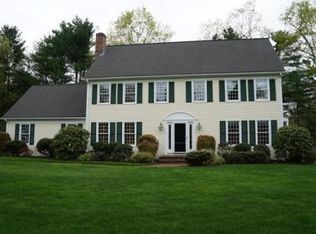
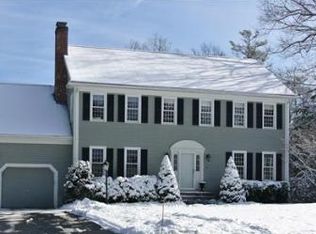
    Popular Millbrook Estates is the setting for this inviting Colonial meticulously maintained & updated with custom touches throughout. The house is sited on a corner lot w/ side entry garage & level approach to the front door via brick lined cobbled walkway & stone steps. 3 Levels of Living ensure space for everyone & every activity. Generous room sizes can accommodate large furniture. The Master has two walk in closets, one updated w/ custom built in storage, stylish track lighting, & door which leads to unfinished storage or even more closet space! The main level provides a functional floor plan for daily living & entertaining. French doors lead to the light filled Living Room & Formal Dining Room, both with views of the gorgeous yard. The kitchen, updated w/ Granite/SS appliances, has access to the screened porch/deck- you'll love this outdoor living - & opens to the fire placed Family Room. A Bonus Room in the lower level is yet another soothing fun space! 1 yr roof. MINT!

    This property is off market, which means it's not currently listed for sale or rent on Zillow. This may be different from what's available on other websites or public sources.

    Facts & features

    Interior

    Bedrooms & bathrooms
    • Bedrooms: 4
    • Bathrooms: 2.5
    Heating
    • Other, Gas
    Appliances
    • Included: Dishwasher, Microwave, Range / Oven
    Features
    • Flooring: Tile, Hardwood
    • Basement: Unfinished
    • Has fireplace: Yes
    Interior area
    • Total interior livable area: 3,037 sqft

    Property

    Parking
    • Total spaces: 6
    • Parking features: Garage - Attached
    Features
    • Exterior features: Wood
    Lot
    • Size: 0.75 Acres
    Details
    • Parcel number: WRENMK11B01L48

    Construction

    Type & style
    • Home type: SingleFamily
    • Architectural style: Colonial
    Materials
    • Frame
    • Roof: Asphalt
    Condition
    • Year built: 1994

    Community & HOA

    Location
    • Region: Wrentham

    Financial & listing details

    • Price per square foot: $311/sqft
    • Tax assessed value: $724,000
    • Annual tax amount: $8,391

    Price history

    DateEventPrice
    7/10/2015Sold$525,000-3.7%$173/sqft
    Source: C21 Commonwealth Sold #71852135_02093 Report a problem
    6/9/2015Pending sale$545,000$179/sqft
    Source: CENTURY 21 Commonwealth #71852135 Report a problem
    6/6/2015Listed for sale$545,000+3.8%$179/sqft
    Source: CENTURY 21 Commonwealth #71852135 Report a problem
    9/15/2014Sold$525,000-2%$173/sqft
    Source: C21 Commonwealth Sold #71684821_02093 Report a problem
    8/12/2014Pending sale$535,900$176/sqft
    Source: RE/MAX Real Estate Center #71684821 Report a problem
    5/21/2014Listed for sale$535,900+120.6%$176/sqft
    Source: RE/MAX Real Estate Center #71684821 Report a problem
    12/22/1994Sold$242,925$80/sqft
    Source: Public Record Report a problem

    Public tax history

    YearProperty taxesTax assessment
    2025$8,391 +3.2%$724,000 +6.8%
    2024$8,132 +3.8%$677,700 +9.2%
    2023$7,832 +15%$620,600 +24.6%
    2022$6,810 -0.5%$498,200 +2.4%
    2021$6,845 -3.8%$486,500 -2.6%
    2020$7,116 +3.7%$499,400 +2.7%
    2019$6,864 +6.3%$486,100 +7.2%
    2018$6,459 +0%$453,600 +0.1%
    2017$6,458 +1.5%$453,200 +1.8%
    2016$6,360 +5.8%$445,400 +10.9%
    2015$6,014 +1%$401,500 +3.2%
    2014$5,954 +1.6%$388,900
    2013$5,861 +1.2%$388,900 -3.1%
    2012$5,794 +2.3%$401,500 -0.1%
    2011$5,662 +3.5%$402,100 -10.1%
    2010$5,468 $447,500
    2009$5,468 +1.5%$447,500 -6.7%
    2008$5,388 +2.1%$479,800 -3.2%
    2007$5,279 +3.7%$495,700 +4.7%
    2006$5,093 +6.2%$473,300 +7.8%
    2005$4,796 +2.9%$439,200 +4.7%
    2004$4,662 +0.8%$419,600 +23%
    2003$4,627 +10.1%$341,000 +15.3%
    2001$4,203 +14.3%$295,800 +22.4%
    1996$3,676 $241,700
    Find assessor info on the county website

    Neighborhood: 02093

    Nearby schools

    GreatSchools rating
    Schools provided by the listing agent
    • Elementary: Wrentham Elem
    • Middle: King Philip Mid
    • High: King Philip Reg

    Source: The MLS. This data may not be complete. We recommend contacting the local school district to confirm school assignments for this home.

    Get a cash offer in 3 minutes
    Find out how much your home could sell for in as little as 3 minutes with a no-obligation cash offer.
    Estimated market value
    $944,100
    Get a cash offer in 3 minutes
    Find out how much your home could sell for in as little as 3 minutes with a no-obligation cash offer.
    Estimated market value
    $944,100