Nestled in a serene cul-de-sac, this beautifully updated colonial offers 4 bedrooms and 2.5 baths within the highly regarded Williamsville School District, just a short stroll to Transit Middle and Williamsville East High Schools. The current owners have invested over $150,000 in renovations in the past three years, transforming the first floor into an open and inviting space.
The heart of the home features a stunning new kitchen equipped with modern recessed lighting, newly framed windows, premium soft-close cabinets, and a spacious island that's ideal for gatherings. You'll love the exquisite backsplash, granite countertops, and top-of-the-line stainless steel appliances, including an induction cooktop and pull-out microwave. The kitchen flows seamlessly into the family room, which features an updated wood-burning fireplace complete with a gas starter, surrounded by new windows and beautiful tile work. On the upper level, you will find four spacious bedrooms, highlighted by a master suite that features a walk-in closet and an updated en-suite bathroom with a soft-close vanity.
Recent renovations also include fresh paint throughout, new crown molding, and updated interior doors. The home showcases stunning 3/4" hickory hardwood flooring in the kitchen and family room, engineered hardwood in the master bedroom, and plush new carpeting in the living room, bedrooms, hallways, and basement. The basement serves as a perfect getaway for a man cave or fun play area. With a newly installed egress window, you can enjoy extra safety and peace of mind.
Step outside to discover a newly constructed 20'x10' storage shed equipped with a workbench, as well as an invisible dog fence encircling the entire yard. This home is truly a must-see!
Offers, if any, are due Thursday 3/27 at 5 PM.
Closed
$650,000
30 Ascot Cir, East Amherst, NY 14051
4beds
2,572sqft
Single Family Residence
Built in 1972
0.27 Acres Lot
$677,000 Zestimate®
$253/sqft
$3,277 Estimated rent
Home value
$677,000
$623,000 - $731,000
$3,277/mo
Zestimate® history
Owner options
List your home for rent
$3,277/mo
Rent Zestimate®
Find your next renter with Zillow Rental Manager. Plus, with online applications, you can quickly screen prospective tenants – for free.
$3,277/mo
Rent Zestimate®
Refinance and save
$4,480/mo
Est. payment
Refinancing to a lower rate could help reduce your monthly payments and save thousands over the life of the loan.
$4,480/mo
Est. payment
Explore your selling options
Work with a Zillow partner agent
Leverage their expertise and Zillow's premium Showcase listings to get your home seen by more buyers.
Get startedList with your own agent
Get your home in front of millions of buyers by listing it on Zillow.
Learn how to do itSell it yourself
Take full control of how buyers see your home on Zillow by listing For Sale by Owner (FSBO).
List your homeWhat's special
Updated wood-burning fireplaceBeautifully updated colonialSpacious islandUpdated en-suite bathroomInvisible dog fenceOpen and inviting spaceWalk-in closet
Zillow last checked:
Listing updated:
Listed by:
Frank Silla 716-983-1768,
Serota Real Estate LLC
Bought with:
Brett C Scheuer, 10401340871
Keller Williams Realty WNY
Source: NYSAMLSs,MLS#: B1593494 Originating MLS: Buffalo
Originating MLS: BuffaloFacts & features
Interior
Bedrooms & bathrooms
- Bedrooms: 4
- Bathrooms: 3
- Full bathrooms: 2
- 1/2 bathrooms: 1
- Main level bathrooms: 1
Heating
- Gas, Forced Air
Cooling
- Central Air
Appliances
- Included: Double Oven, Dishwasher, Disposal, Gas Oven, Gas Range, Gas Water Heater, Microwave, Refrigerator, Humidifier
- Laundry: Main Level
Features
- Separate/Formal Dining Room, Entrance Foyer, Eat-in Kitchen, Separate/Formal Living Room, Hot Tub/Spa, Kitchen Island, Pantry, Pull Down Attic Stairs, Quartz Counters, Sliding Glass Door(s)
- Flooring: Carpet, Ceramic Tile, Hardwood, Tile, Varies
- Doors: Sliding Doors
- Basement: Full,Finished,Sump Pump
- Attic: Pull Down Stairs
- Number of fireplaces: 1
Interior area
- Total structure area: 2,572
- Total interior livable area: 2,572 sqft
Property
Parking
- Total spaces: 2
- Parking features: Attached, Garage, Driveway
- Attached garage spaces: 2
Features
- Levels: Two
- Stories: 2
- Patio & porch: Covered, Patio, Porch
- Exterior features: Blacktop Driveway, Patio
- Has spa: Yes
- Spa features: Hot Tub
- Fencing: Pet Fence
Lot
- Size: 0.27 Acres
- Dimensions: 78 x 150
- Features: Cul-De-Sac, Rectangular, Rectangular Lot, Residential Lot
Details
- Additional structures: Shed(s), Storage
- Parcel number: 1422890422000005003000
- Special conditions: Standard
Construction
Type & style
- Home type: SingleFamily
- Architectural style: Colonial
- Property subtype: Single Family Residence
Materials
- Aluminum Siding, Brick, Vinyl Siding
- Foundation: Poured
- Roof: Architectural,Shingle
Condition
- Resale
- Year built: 1972
Utilities & green energy
- Sewer: Connected
- Water: Connected, Public
- Utilities for property: Electricity Connected, Sewer Connected, Water Connected
Community & HOA
Location
- Region: East Amherst
Financial & listing details
- Price per square foot: $253/sqft
- Tax assessed value: $269,000
- Annual tax amount: $9,776
- Date on market: 3/20/2025
- Cumulative days on market: 7 days
- Listing terms: Cash,Conventional,FHA,VA Loan
Price history
| Date | Event | Price |
|---|---|---|
| 5/16/2025 | Sold | $650,000+18.2%$253/sqft |
Source:  NYSAMLSs #B1593494 Report a problem NYSAMLSs #B1593494 Report a problem | ||
| 3/28/2025 | Pending sale | $549,900$214/sqft |
Source: NYSAMLSs #B1593494 Report a problem | ||
| 3/20/2025 | Listed for sale | $549,900+30.9%$214/sqft |
Source: NYSAMLSs #B1593494 Report a problem | ||
| 12/10/2021 | Sold | $420,000+2.5%$163/sqft |
Source: NYSAMLSs #B1368191 Report a problem | ||
| 10/4/2021 | Pending sale | $409,900$159/sqft |
Source: NYSAMLSs #B1368191 Report a problem | ||
| 9/24/2021 | Listed for sale | $409,900+78.2%$159/sqft |
Source: NYSAMLSs #B1368191 Report a problem | ||
| 11/28/2018 | Sold | $230,000$89/sqft |
Source: Public Record Report a problem | ||
Public tax history
| Year | Property taxes | Tax assessment |
|---|---|---|
| 2025 | -- | $478,000 |
| 2024 | -- | $478,000 +77.7% |
| 2023 | -- | $269,000 |
| 2022 | -- | $269,000 |
| 2021 | -- | $269,000 |
| 2020 | -- | $269,000 |
| 2019 | -- | $269,000 |
| 2018 | -- | $269,000 |
| 2017 | $6,571 +128% | $269,000 +21.7% |
| 2016 | $2,882 | $221,000 |
| 2015 | -- | $221,000 |
| 2014 | -- | $221,000 |
| 2013 | -- | $221,000 |
| 2012 | -- | $221,000 |
| 2011 | -- | $221,000 |
| 2010 | -- | $221,000 |
| 2009 | -- | $221,000 +7.8% |
| 2008 | -- | $205,000 |
| 2007 | -- | $205,000 |
| 2006 | -- | $205,000 |
| 2005 | -- | $205,000 +7.9% |
| 2004 | -- | $190,000 |
| 2003 | -- | $190,000 +13% |
| 2002 | -- | $168,100 |
| 2001 | -- | $168,100 |
| 2000 | -- | $168,100 |
Find assessor info on the county website
Neighborhood: 14051
Nearby homes
- $604,3004 bd2 ba3.4k sqft22 Ascot Cir, East Amherst, NY 14051Off Market
- $647,0004 bd2 ba3.2k sqft38 Ascot Cir, East Amherst, NY 14051Off Market
- $542,7004 bd2 ba2.6k sqft14 Ascot Cir, East Amherst, NY 14051Off Market
- $670,0004 bd3 ba3.1k sqft53 Foxboro Ln, East Amherst, NY 14051Sold
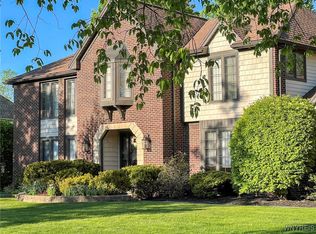
- $657,5005 bd4 ba3k sqft61 Foxboro Ln, East Amherst, NY 14051Off Market
- $752,0005 bd3 ba3.7k sqft45 Foxboro Ln, East Amherst, NY 14051Off Market
- $835,5004 bd3 ba3k sqft46 Ascot Cir, East Amherst, NY 14051Pending
- $534,8004 bd3 ba2.3k sqft31 Ascot Cir, East Amherst, NY 14051Off Market
Nearby schools
GreatSchools rating
- 9/10Transit Middle SchoolGrades: 5-8Distance: 0.5 mi
- 9/10Williamsville East High SchoolGrades: 9-12Distance: 0.4 mi
- 6/10Maple East Elementary SchoolGrades: K-4Distance: 1.8 mi
Schools provided by the listing agent
- Elementary: Maple East Elementary
- Middle: Transit Middle
- High: Williamsville East High
- District: Williamsville
Source: NYSAMLSs. This data may not be complete. We recommend contacting the local school district to confirm school assignments for this home.
Sell for more on Zillow
Get a Zillow Showcase℠ listing at no additional cost and you could sell for .
$677,000
2% more
+$13,540
With Zillow Showcase(estimated)
$690,540
- New York
- Erie County
- East Amherst
- 14051
- 30 Ascot Cir
Nearby cities
Nearby zip codes
Other East Amherst Topics
