MUCH MORE than just “move-in ready!”
This is an exceptionally rare opportunity to own a stunning, meticulously maintained home tucked away on a quiet cul-de-sac in the highly sought-after Williamsville School District (Williamsville East HS, Transit Middle, Maple East Elementary).
Step through the beautiful front entry into a bright, open foyer that flows seamlessly into a spacious living room, formal dining room, and an updated eat-in kitchen. The adjacent den provides a cozy yet elegant space for relaxation or entertaining. Upstairs, you’ll find four generously sized bedrooms with recently updated carpeting throughout. The primary bedroom has two (2) walk-in closets!
Unwind in the luxurious soaking tub, rejuvenate in your private infrared sauna, or take a dip in the gorgeous in-ground pool—your personal retreat awaits. The partially finished basement includes a fitness area, wet bar, and TV lounge, all enhanced with durable luxury vinyl plank (LVP) flooring.
Key Features & Updates:
Kitchen: Remodeled with quartz countertops, modern cabinetry, new oven/range, and dishwasher
Bathrooms: Recently updated with quality finishes
Carpeting: Newer throughout the second floor
Blinds: Custom, energy-efficient window treatments
Mechanical & Exterior Upgrades:
Fully repaved driveway
Quiet garage door opener
Newer sump pump with backup system
Whole-house water filtration and humidifier
UV air filter on HVAC system
Newer front entry door, sliding rear door, and garage door (all 2024)
Roof replaced in 2019 with transferrable warranty
Included: Kitchen appliances, basketball hoop system, winter pool cover, and security system
Excluded: Washer & dryer, safe in closet, basement refrigerator/freezer, and security cameras
Private showings may be scheduled through the online service beginning after the open house. Listing agent will be present at all showings. Sellers reserve the right to set a deadline for offers.
This is more than a home—it’s a lifestyle. Don’t miss your chance to see it in person!
Closed
$670,000
53 Foxboro Ln, East Amherst, NY 14051
4beds
3,165sqft
Single Family Residence
Built in 1977
0.44 Acres Lot
$697,000 Zestimate®
$212/sqft
$3,805 Estimated rent
Home value
$697,000
$641,000 - $753,000
$3,805/mo
Zestimate® history
Owner options
List your home for rent
$3,805/mo
Rent Zestimate®
Find your next renter with Zillow Rental Manager. Plus, with online applications, you can quickly screen prospective tenants – for free.
$3,805/mo
Rent Zestimate®
Refinance and save
$4,622/mo
Est. payment
Refinancing to a lower rate could help reduce your monthly payments and save thousands over the life of the loan.
$4,622/mo
Est. payment
Explore your selling options
Work with a Zillow partner agent
Leverage their expertise and Zillow's premium Showcase listings to get your home seen by more buyers.
Get startedList with your own agent
Get your home in front of millions of buyers by listing it on Zillow.
Learn how to do itSell it yourself
Take full control of how buyers see your home on Zillow by listing For Sale by Owner (FSBO).
List your homeWhat's special
Modern cabinetryPartially finished basementQuiet garage door openerFour generously sized bedroomsGorgeous in-ground poolBright open foyerWet bar
Zillow last checked:
Listing updated:
Listed by:
Kevin Kazmierczak 716-559-9972,
WNY Metro Roberts Realty
Bought with:
Kevin Kazmierczak, 10401373379
WNY Metro Roberts Realty
Source: NYSAMLSs,MLS#: B1606688 Originating MLS: Buffalo
Originating MLS: BuffaloFacts & features
Interior
Bedrooms & bathrooms
- Bedrooms: 4
- Bathrooms: 3
- Full bathrooms: 2
- 1/2 bathrooms: 1
- Main level bathrooms: 1
Heating
- Ductless, Gas, Forced Air
Cooling
- Ductless, Central Air
Appliances
- Included: Dishwasher, Gas Oven, Gas Range, Gas Water Heater, Microwave, Refrigerator, Water Purifier Owned
- Laundry: Main Level
Features
- Wet Bar, Den, Separate/Formal Dining Room, Eat-in Kitchen, Home Office, Quartz Counters, Sliding Glass Door(s), Sauna
- Flooring: Carpet, Ceramic Tile, Luxury Vinyl, Varies
- Doors: Sliding Doors
- Basement: Full,Partially Finished,Sump Pump
- Number of fireplaces: 1
Interior area
- Total structure area: 3,165
- Total interior livable area: 3,165 sqft
Property
Parking
- Total spaces: 2.5
- Parking features: Attached, Garage, Garage Door Opener
- Attached garage spaces: 2.5
Features
- Levels: Two
- Stories: 2
- Patio & porch: Patio
- Exterior features: Blacktop Driveway, Pool, Patio
- Pool features: In Ground
Lot
- Size: 0.44 Acres
- Dimensions: 129 x 148
- Features: Cul-De-Sac, Irregular Lot
Details
- Additional structures: Gazebo
- Parcel number: 1422890422000004016000
- Special conditions: Standard
Construction
Type & style
- Home type: SingleFamily
- Architectural style: Colonial
- Property subtype: Single Family Residence
Materials
- Aluminum Siding, Attic/Crawl Hatchway(s) Insulated, Brick, Vinyl Siding, Copper Plumbing
- Foundation: Poured
- Roof: Asphalt,Architectural,Shingle
Condition
- Resale
- Year built: 1977
Utilities & green energy
- Electric: Circuit Breakers
- Sewer: Connected
- Water: Connected, Public
- Utilities for property: High Speed Internet Available, Sewer Connected, Water Connected
Green energy
- Energy efficient items: Energy Recovery Ventilator
- Indoor air quality: Filtration, Moisture Control
Community & HOA
Community
- Security: Security System Owned
Location
- Region: East Amherst
Financial & listing details
- Price per square foot: $212/sqft
- Tax assessed value: $556,000
- Annual tax amount: $11,829
- Date on market: 5/15/2025
- Cumulative days on market: 2 days
- Listing terms: Cash,Conventional,FHA,VA Loan
Price history
| Date | Event | Price |
|---|---|---|
| 7/7/2025 | Sold | $670,000+5.5%$212/sqft |
Source:  NYSAMLSs #B1606688 Report a problem NYSAMLSs #B1606688 Report a problem | ||
| 5/18/2025 | Pending sale | $635,000$201/sqft |
Source: NYSAMLSs #B1606688 Report a problem | ||
| 5/15/2025 | Listed for sale | $635,000+84.1%$201/sqft |
Source: NYSAMLSs #B1606688 Report a problem | ||
| 10/12/2015 | Sold | $345,000-1.4%$109/sqft |
Source: NYSAMLSs #B481675 Report a problem | ||
| 7/31/2015 | Listed for sale | $349,900$111/sqft |
Source: Hunt Real Estate ERA #B481675 Report a problem | ||
Public tax history
| Year | Property taxes | Tax assessment |
|---|---|---|
| 2025 | -- | $556,000 |
| 2024 | -- | $556,000 +61.2% |
| 2023 | -- | $345,000 |
| 2022 | -- | $345,000 |
| 2021 | -- | $345,000 |
| 2020 | -- | $345,000 |
| 2019 | -- | $345,000 |
| 2018 | -- | $345,000 |
| 2017 | $14,710 +60.5% | $345,000 +19.6% |
| 2016 | $9,166 | $288,400 |
| 2015 | -- | $288,400 |
| 2014 | -- | $288,400 |
| 2013 | -- | $288,400 |
| 2012 | -- | $288,400 |
| 2011 | -- | $288,400 |
| 2010 | -- | $288,400 |
| 2009 | -- | $288,400 +10.9% |
| 2008 | -- | $260,000 |
| 2007 | -- | $260,000 |
| 2006 | -- | $260,000 |
| 2005 | -- | $260,000 +13% |
| 2004 | -- | $230,000 |
| 2003 | -- | $230,000 +13.4% |
| 2002 | -- | $202,800 |
| 2001 | -- | $202,800 |
| 2000 | -- | $202,800 |
Find assessor info on the county website
Neighborhood: 14051
Nearby homes
- $747,8005 bd3 ba3.7k sqft45 Foxboro Ln, East Amherst, NY 14051Off Market
- $657,5005 bd4 ba3k sqft61 Foxboro Ln, East Amherst, NY 14051Off Market
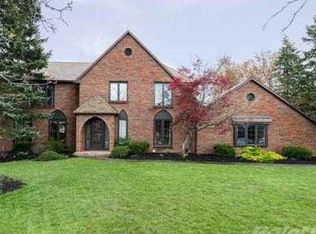
- $650,0004 bd3 ba2.5k sqft30 Ascot Cir, East Amherst, NY 14051Sold
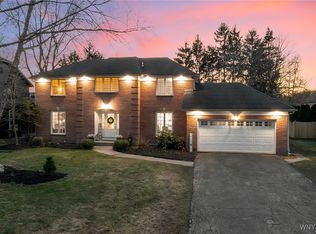
- $604,3004 bd2 ba3.4k sqft22 Ascot Cir, East Amherst, NY 14051Off Market
- $647,0004 bd2 ba3.2k sqft38 Ascot Cir, East Amherst, NY 14051Off Market
- $540,5004 bd2 ba2.6k sqft14 Ascot Cir, East Amherst, NY 14051Off Market
- $699,7004 bd4 ba3.2k sqft69 Foxboro Ln, East Amherst, NY 14051Off Market
- $723,1004 bd2 ba4k sqft52 Foxboro Ln, East Amherst, NY 14051Off Market
Nearby schools
GreatSchools rating
- 9/10Transit Middle SchoolGrades: 5-8Distance: 0.5 mi
- 9/10Williamsville East High SchoolGrades: 9-12Distance: 0.4 mi
- 6/10Maple East Elementary SchoolGrades: K-4Distance: 1.8 mi
Schools provided by the listing agent
- Elementary: Maple East Elementary
- Middle: Transit Middle
- High: Williamsville East High
- District: Williamsville
Source: NYSAMLSs. This data may not be complete. We recommend contacting the local school district to confirm school assignments for this home.
Sell for more on Zillow
Get a Zillow Showcase℠ listing at no additional cost and you could sell for .
$697,000
2% more
+$13,940
With Zillow Showcase(estimated)
$710,940
- New York
- Erie County
- East Amherst
- 14051
- 53 Foxboro Ln
Nearby cities
Nearby zip codes
Other East Amherst Topics
