Skip main navigation
Off market
  • $701,800

    30 Ashtree Ln, Malvern, PA 19355

    3beds
    2,866sqft
    Townhouse
    Built in 2007
    2,103 Square Feet Lot
    $701,800 Zestimate®
    $245/sqft
    $3,862 Estimated rent

    Home value

    $701,800

    $667,000 - $737,000

    $3,862/mo

    Zestimate® history
    Loading
    Loading...

    Owner options

    List your home for rent

    $3,862/mo

    Rent Zestimate®

    Find your next renter with Zillow Rental Manager. Plus, with online applications, you can quickly screen prospective tenants – for free.

    Learn more

    $3,862/mo

    Rent Zestimate®

    Refinance and save

    $4,862/mo

    Est. payment

    Refinancing to a lower rate could help reduce your monthly payments and save thousands over the life of the loan.

    See today's rates

    $4,862/mo

    Est. payment

    Explore your selling options

    Work with a Zillow partner agent

    Leverage their expertise and Zillow's premium Showcase listings to get your home seen by more buyers.

    Get started

    List with your own agent

    Get your home in front of millions of buyers by listing it on Zillow.

    Learn how to do it

    Sell it yourself

    Take full control of how buyers see your home on Zillow by listing For Sale by Owner (FSBO).

    List your home

    What's special

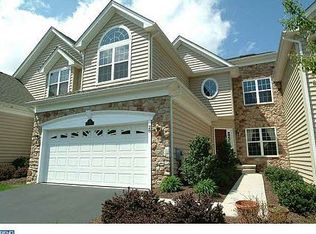
    Welcome to 30 Ashtree Ln an impeccably maintained, open concept, end unit townhome in the desirable Charlestown Meadows. Upon entering you will be greeted with gleaming hardwood floors that continue throughout the main living spaces on the first floor and you will be amazed by the open floorplan and abundance of natural light provided by the many skylights. The gourmet eat in kitchen will be the home chefs dream with, gas cooking, oversized peninsula with double sink & seating, tile back splash, stainless steel appliances, recessed lighting and plenty of cabinet and counter space. The bright kitchen opens to the formal dining room and has direct access to the garage, basement and laundry area. The spacious formal dining room adds a touch of elegance to all your special occasions with crown molding, tray ceiling and wainscoting. The Great Room offers soaring vaulted ceilings, skylights, wainscoting and a gas fireplace perfect for those cold winter nights. A Sunroom off the Great Room provides a quiet place to work, read or just unwind at the end of a busy day, French doors lead to the expanded deck with plenty of space for all your outdoor entertaining. Master suite off living room hall is spacious with sitting area and has lovely designer windows and vaulted ceiling. Master bath is upgraded with, large corner tub, and tiled shower plus his/her vanities and his and her walk-in closets. On the upper level, is a large loft area that overlooks the Great Room and has endless possibilities for use. 2 good sized bedrooms can also be found on this floor, one with direct access to the full hall bath and both offer generous closet space. A full hall bath completes the second floor. The unfinished basement is ready to be completed to your heart~s desire. Charlestown Meadows Located in the highly rated Great Valley School District offers an exceptional clubhouse, fitness center large outdoor pool, and access to miles of trails within the community and its adjacent land preserves/township parks. While enjoying the beauty and serenity of Charlestown Township, this home is minutes from Malvern, Exton and its shops, restaurants, and train station, and close to major highways and the PA Turnpike. Hurry, you won~t want to miss your chance to own this stunning house in a fabulous location.

    This property is off market, which means it's not currently listed for sale or rent on Zillow. This may be different from what's available on other websites or public sources.

    Facts & features

    Interior

    Bedrooms & bathrooms
    • Bedrooms: 3
    • Bathrooms: 3
    • Full bathrooms: 2
    • 1/2 bathrooms: 1
    Heating
    • Forced air
    Cooling
    • Central
    Appliances
    • Included: Dishwasher, Microwave, Range / Oven
    Features
    • Recessed Lighting, CeilngFan(s), Dining Area, Kitchen - Gourmet, Kitchen - Eat-In, Stall Shower
    • Flooring: Hardwood
    • Has fireplace: Yes
    Interior area
    • Total interior livable area: 2,866 sqft

    Property

    Parking
    • Parking features: Garage - Attached
    Features
    • Exterior features: Other
    Lot
    • Size: 2,103 sqft
    Details
    • Parcel number: 350601780000

    Construction

    Type & style
    • Home type: Townhouse
    • Architectural style: Traditional
    Condition
    • Year built: 2007

    Community & neighborhood

    Location
    • Region: Malvern

    HOA & financial

    HOA
    • Has HOA: Yes
    • HOA fee: $390 monthly

    Other

    Other facts
    • Appliances: Cooktop, Oven - Wall, Stainless Steel Appliances
    • Architectural Style: Traditional
    • Heating YN: Y
    • Property Type: Residential
    • Bathrooms Half: 1
    • Ownership Interest: Fee Simple
    • Construction Materials: Aluminum Siding, Vinyl Siding, Stone
    • Bathrooms Full: 2
    • Interior Features: Recessed Lighting, CeilngFan(s), Dining Area, Kitchen - Gourmet, Kitchen - Eat-In, Stall Shower
    • HOA Fee Freq: Monthly
    • Parking Features: Paved Driveway, Asphalt Driveway
    • Below Grade Fin SQFT: 0
    • Below Grade Unfin SQFT: 0
    • Above Grade Fin SQFT: 2866
    • Tax Lot: 0178
    • Tax Annual Amount: 6146.0
    • Standard Status: Active
    • Type of Parking: Driveway
    • Garage Features: Garage Door Opener, Garage - Front Entry, Inside Access
    • Pool: Yes - Community
    • Total SQFT Source: Estimated
    • Tax Total Finished SQFT: 0
    • County Tax Pymnt Freq: Annually
    • City/Town Tax Pymnt Freq: Annually
    • County Tax: 1017.00
    • City/Town Tax: 175.00

    Price history

    DateEventPrice
    7/9/2019Sold$515,000$180/sqft
    Source: Public Record Report a problem
    4/26/2019Sold$515,000-1.9%$180/sqft
    Source: Agent Provided Report a problem
    3/13/2019Pending sale$525,000$183/sqft
    Source: Keller Williams Real Estate #PACT360580 Report a problem
    2/7/2019Listed for sale$525,000-8%$183/sqft
    Source: Keller Williams Real Estate -Exton #PACT360580 Report a problem
    9/10/2007Sold$570,847$199/sqft
    Source: Public Record Report a problem

    Public tax history

    YearProperty taxesTax assessment
    2025$7,046 +2.1%$232,680
    2024$6,904 +2.5%$232,680
    2023$6,739 +2.6%$232,680
    2022$6,566 +2%$232,680
    2021$6,436 +302.7%$232,680
    2020$1,598 -74%$232,680
    2019$6,146 +1.9%$232,680
    2018$6,031 +9899.7%$232,680
    2017$60 -98.8%$232,680
    2016$5,227 $232,680
    2015$5,227 $232,680
    2014$5,227 $232,680
    2013-- $232,680
    2012-- $232,680
    2011-- $232,680 -13.5%
    2010-- $268,860
    2009-- $268,860 +0.4%
    2008-- $267,900

    Find assessor info on the county website

    Neighborhood: 19355

    Nearby schools

    GreatSchools rating
    Schools provided by the listing agent
    • Elementary: K.D. MARKLEY
    • Middle: GREAT VALLEY M.S.
    • High: GREAT VALLEY
    • District: Great Valley

    Source: The MLS. This data may not be complete. We recommend contacting the local school district to confirm school assignments for this home.

    Get a cash offer in 3 minutes
    Find out how much your home could sell for in as little as 3 minutes with a no-obligation cash offer.
    Estimated market value
    $701,800
    Get a cash offer in 3 minutes
    Find out how much your home could sell for in as little as 3 minutes with a no-obligation cash offer.
    Estimated market value
    $701,800