Skip main navigation
Off market
  • $794,800

    34 Ashtree Ln, Malvern, PA 19355

    3beds
    4baths
    3,346sqft
    Townhouse
    Built in 2007
    1,742 Square Feet Lot
    $794,800 Zestimate®
    $238/sqft
    $3,993 Estimated rent

    Home value

    $794,800

    $755,000 - $835,000

    $3,993/mo

    Zestimate® history
    Loading
    Loading...

    Owner options

    List your home for rent

    $3,993/mo

    Rent Zestimate®

    Find your next renter with Zillow Rental Manager. Plus, with online applications, you can quickly screen prospective tenants – for free.

    Learn more

    $3,993/mo

    Rent Zestimate®

    Refinance and save

    $5,064/mo

    Est. payment

    Refinancing to a lower rate could help reduce your monthly payments and save thousands over the life of the loan.

    See today's rates

    $5,064/mo

    Est. payment

    Explore your selling options

    Work with a Zillow partner agent

    Leverage their expertise and Zillow's premium Showcase listings to get your home seen by more buyers.

    Get started

    List with your own agent

    Get your home in front of millions of buyers by listing it on Zillow.

    Learn how to do it

    Sell it yourself

    Take full control of how buyers see your home on Zillow by listing For Sale by Owner (FSBO).

    List your home

    What's special

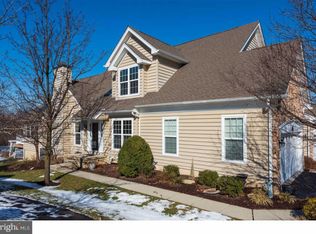
    Outstanding, one of a kind home in Charlestown Meadows awaits a very lucky buyer. Located in the award winning Great Valley School District. Everything in this home has been touched and made better by the present owners. Enter through beautiful gardens into a two story entrance foyer with upgraded hardwood flooring, millwork, lighting and plantation shutters throughout. Formal dining room with a tray ceiling, crystal LED chandelier, wainscoting and chair rail molding. Living room with a 36 foot soaring ceiling height, beautiful millwork and hand blown glass chandelier. Chef's kitchen with upgraded cabinetry, granite counters, bone subway tile backsplash, GE stainless appliances, under mount sink, new hand activated faucet and cabinet under lighting. Adjacent breakfast area with crystal chandelier, entrance to the deck, lovely views of the perennial garden, new slate patio, Pergola, sun-umbrella awning and pull down privacy screen. Open family room with gas fireplace. Powder room with upgraded vanity and sink. Laundry room with upgraded tile flooring, platform LG candy apple red washer dryer and the closet/mud room with entrance to the attached two car garage complete the first floor. The second floor hosts the primary bedroom, two large walk in California closets, ceiling fan, frosted glass barn door entry into the main bathroom with glass shower doors, double vanity, sky light, oversized rain shower head, glass tile, jacuzzi tub and Travertine flooring and walls. Vaulted ceiling guest bedroom with walk in closet, ceiling fan and Palladian window. Adjacent bath with Italian subway tile on all the walls and tub area, upgraded cabinetry, sink fixtures and granite counter. Linen closet with glass door. Second bedroom with double closet and ceiling fan. Third floor loft office with sky light and separately zoned HVAC. Amazing lower level completely remodeled with media room, 100 inch movie screen, projector, surround sound, beautiful millwork, wet bar with marble counter, bar sink, dishwasher, wine and beverage refrigerator, mirrored walls and shelving. Full bathroom with tiled flooring and tub/shower. Storage room. This home is simply amazing! There is nothing left to do but move in and enjoy the pool, tennis courts, the Clubhouse, walking paths and an easy lifestyle. 2021-10-18

    This property is off market, which means it's not currently listed for sale or rent on Zillow. This may be different from what's available on other websites or public sources.

    Facts & features

    Interior

    Bedrooms & bathrooms
    • Bedrooms: 3
    • Bathrooms: 4
    Heating
    • Forced air, Gas
    Cooling
    • Central
    Interior area
    • Total interior livable area: 3,346 sqft

    Property

    Parking
    • Total spaces: 2
    • Parking features: Garage - Attached
    Features
    • Exterior features: Other
    Lot
    • Size: 1,742 sqft
    Details
    • Parcel number: 350601940000

    Construction

    Type & style
    • Home type: Townhouse
    Condition
    • Year built: 2007

    Community & neighborhood

    Location
    • Region: Malvern

    Price history

    DateEventPrice
    11/30/2023Listing removed--
    Source: Bright MLS #PACT2000537 Report a problem
    11/29/2021Sold$702,000+1.7%$210/sqft
    Source: Bright MLS #PACT2000537 Report a problem
    10/18/2021Pending sale$689,999$206/sqft
    Source: Bright MLS #PACT2000537 Report a problem
    10/13/2021Listed for sale$689,999$206/sqft
    Source: Bright MLS #PACT2000537 Report a problem

    Public tax history

    YearProperty taxesTax assessment
    2025$7,464 +2.1%$246,460
    2024$7,313 +2.5%$246,460
    2023$7,138 +2.6%$246,460
    2022$6,955 +2%$246,460
    2021$6,817 +302.7%$246,460
    2020$1,693 -74%$246,460
    2019$6,510 +1.9%$246,460
    2018$6,388 +9900%$246,460
    2017$64 -98.8%$246,460
    2016$5,544 $246,460
    2015$5,544 $246,460
    2014$5,544 $246,460
    2013-- $246,460
    2012-- $246,460
    2011-- $246,460
    2010-- $246,460
    2009-- $246,460

    Find assessor info on the county website

    Neighborhood: 19355

    Nearby schools

    GreatSchools rating
    Get a cash offer in 3 minutes
    Find out how much your home could sell for in as little as 3 minutes with a no-obligation cash offer.
    Estimated market value
    $794,800
    Get a cash offer in 3 minutes
    Find out how much your home could sell for in as little as 3 minutes with a no-obligation cash offer.
    Estimated market value
    $794,800