Skip main navigation
Closed
  • Listed by: Donna Marie Realty
    Bought with: Leading Edge Real Estate
    $499,000

    30 Autumn Drive, Tilton, NH 03276

    4beds
    1,914sqft
    Single Family Residence
    Built in 1958
    0.92 Acres Lot
    $504,900 Zestimate®
    $261/sqft
    $3,174 Estimated rent

    Home value

    $504,900

    $434,000 - $586,000

    $3,174/mo

    Zestimate® history
    Loading
    Loading...

    Owner options

    List your home for rent

    $3,174/mo

    Rent Zestimate®

    Find your next renter with Zillow Rental Manager. Plus, with online applications, you can quickly screen prospective tenants – for free.

    Learn more

    $3,174/mo

    Rent Zestimate®

    Refinance and save

    $3,184/mo

    Est. payment

    Refinancing to a lower rate could help reduce your monthly payments and save thousands over the life of the loan.

    See today's rates

    $3,184/mo

    Est. payment

    Explore your selling options

    Work with a Zillow partner agent

    Leverage their expertise and Zillow's premium Showcase listings to get your home seen by more buyers.

    Get started

    List with your own agent

    Get your home in front of millions of buyers by listing it on Zillow.

    Learn how to do it

    Sell it yourself

    Take full control of how buyers see your home on Zillow by listing For Sale by Owner (FSBO).

    List your home

    What's special

    First floor laundryNew vinyl sidingComposite deckingCovered porchLow maintenance metal roofNatural lightFamily room
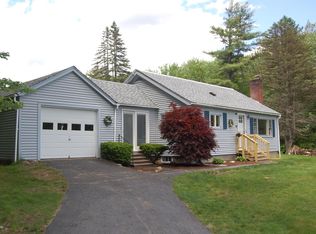
    Charming 3 bedroom, 3 bath Cape offers natural light, peace and tranquility in a quiet country setting. Home has been completely remodeled with a beautiful new kitchen featuring granite counters, a kitchen island and new stainless Energy Star appliances. First floor master bedroom with bathroom and custom shower. First floor laundry and a second floor Office/bonus room. Enjoy the Family room while sitting near the wood stove on those chilly winter days. New Energy star on demand tankless hot water heater, Central heating and A/C, with new 200amp electrical service. The exterior also features low maintenance metal roof, new vinyl siding, spray foam insulation, Energy Star windows, doors, with a covered porch and composite decking. 2 sheds for workshop or storage. Short ride to shopping, dining, golfing, walking trails, skiing, boating, fishing and swimming at nearby lakes and rivers. This home is a turn key low maintenance gem. Don't miss out! Book your showing today or attend a Open house Saturday 5/3 11am - 1pm and Sunday 5/4 11am - 1pm

    Zillow last checked:

    Listing updated:

    Listed by:

    David R Dupont,

    Donna Marie Realty 603-365-8675

    Bought with:

    Mary Scimemi

    Leading Edge Real Estate

    Source: PrimeMLS,MLS#: 5037780MLS Logo

    Facts & features

    Interior

    Bedrooms & bathrooms
    • Bedrooms: 4
    • Bathrooms: 3
    • Full bathrooms: 1
    • 3/4 bathrooms: 1
    • 1/2 bathrooms: 1
    Heating
    • Propane, ENERGY STAR Qualified Equipment, Forced Air, Wood Stove
    Cooling
    • Central Air
    Appliances
    • Included: ENERGY STAR Qualified Dishwasher, Microwave, Gas Range, ENERGY STAR Qualified Refrigerator, Propane Water Heater, Instant Hot Water, Tankless Water Heater
    • Laundry: Laundry Hook-ups, 1st Floor Laundry
    Features
    • Cathedral Ceiling(s), Dining Area, Kitchen Island, Kitchen/Dining, Natural Light
    • Flooring: Carpet, Vinyl Plank
    • Windows: Double Pane Windows, ENERGY STAR Qualified Windows
    • Basement: Crawl Space,Unfinished
    Interior area
    • Total structure area: 1,914
    • Total interior livable area: 1,914 sqft
    • Finished area above ground: 1,914
    • Finished area below ground: 0

    Property

    Parking
    • Parking features: Crushed Stone, Driveway, On Site, Parking Spaces 3 - 5, Unpaved
    • Has uncovered spaces: Yes
    Accessibility
    • Accessibility features: 1st Floor 1/2 Bathroom, 1st Floor 3/4 Bathroom, 1st Floor Full Bathroom, Bathroom w/Step-in Shower, Bathroom w/Tub, Hard Surface Flooring, Low Pile Carpet, 1st Floor Laundry
    Features
    • Levels: Two
    • Stories: 2
    • Patio & porch: Covered Porch
    • Exterior features: Natural Shade, Shed
    • Waterfront features: Lakes, River
    • Frontage length: Road frontage: 200
    Lot
    • Size: 0.92 Acres
    • Features: Country Setting, Sloped, Trail/Near Trail, Walking Trails, Wooded, Mountain, Near Golf Course, Near Shopping, Near Skiing, Rural, Near Hospital, Near School(s)
    Details
    • Additional structures: Outbuilding
    • Parcel number: TILTM00R06B000009L000000
    • Zoning description: RURAL

    Construction

    Type & style
    • Home type: SingleFamily
    • Architectural style: Cape
    • Property subtype: Single Family Residence
    Materials
    • Vinyl Exterior, Vinyl Siding
    • Foundation: Block
    • Roof: Metal
    Condition
    • New construction: No
    • Year built: 1958

    Utilities & green energy

    • Electric: 100 Amp Service
    • Sewer: 1000 Gallon, Concrete, Leach Field, Private Sewer
    • Utilities for property: Cable Available, Propane, Phone Available

    Community & neighborhood

    Security
    • Security features: Carbon Monoxide Detector(s), HW/Batt Smoke Detector
    Location
    • Region: Tilton

    Other

    Other facts
    • Road surface type: Paved

    Price history

    DateEventPrice
    7/25/2025Sold$499,000-2.1%$261/sqft
    Source: PrimeMLS #5037780 Report a problem
    6/9/2025Contingent$509,900$266/sqft
    Source: PrimeMLS #5037780 Report a problem
    6/5/2025Price change$509,900-1.9%$266/sqft
    Source: PrimeMLS #5037780 Report a problem
    5/29/2025Price change$519,900-1.9%$272/sqft
    Source: PrimeMLS #5037780 Report a problem
    5/22/2025Price change$529,900-0.9%$277/sqft
    Source: PrimeMLS #5037780 Report a problem
    5/15/2025Price change$534,900-0.9%$279/sqft
    Source: PrimeMLS #5037780 Report a problem
    5/8/2025Price change$539,900-0.9%$282/sqft
    Source: PrimeMLS #5037780 Report a problem
    5/1/2025Price change$544,900-0.9%$285/sqft
    Source: PrimeMLS #5037780 Report a problem
    4/24/2025Listed for sale$549,900+266.6%$287/sqft
    Source: PrimeMLS #5037780 Report a problem
    4/19/2024Sold$150,000-25%$78/sqft
    Source: PrimeMLS #4988386 Report a problem
    3/25/2024Contingent$199,900$104/sqft
    Source: PrimeMLS #4988386 Report a problem
    3/18/2024Listed for sale$199,900$104/sqft
    Source: PrimeMLS #4988386 Report a problem

    Public tax history

    YearProperty taxesTax assessment
    2024$3,219 -5.7%$298,100 +54.6%
    2023$3,414 +10.2%$192,800
    2022$3,098 -13%$192,800
    2021$3,561 $192,800
    2020$3,561 -5.8%$192,800
    2019$3,781 +16.1%$192,800 +32.2%
    2018$3,256 +2%$145,800 -1.8%
    2017$3,193 +3.8%$148,500
    2016$3,077 -9.8%$148,500
    2015$3,411 +15.4%$148,500
    2014$2,957 +1.4%$148,500 -7.1%
    2012$2,916 -0.8%$159,800
    2011$2,940 -1.3%$159,800
    2010$2,980 -3.1%$159,800
    2009$3,076 -4.3%$159,800 -3.3%
    2008$3,213 $165,300

    Find assessor info on the county website

    Neighborhood: 03276

    Nearby schools

    GreatSchools rating
    Schools provided by the listing agent
    • Elementary: Southwick School
    • Middle: Winnisquam Regional Middle Sch
    • High: Winnisquam Regional High Sch
    • District: Winnisquam Regional

    Source: PrimeMLS. This data may not be complete. We recommend contacting the local school district to confirm school assignments for this home.

    Get pre-qualified for a loan
    At Zillow Home Loans, we can pre-qualify you in as little as 5 minutes with no impact to your credit score.

    An equal housing lender. NMLS #10287.