Welcome to 30 Birckhead Place, a charming historic home filled with tons of character and timeless details. From the moment you step inside, you'll appreciate the beautiful hardwood floors, extensive woodwork, and high ceilings that give this home its warm and inviting feel. The large living room flows seamlessly into the dining room, creating a comfortable space for everyday living and entertaining. The galley-style kitchen offers a functional layout with easy access to the main living areas. Upstairs, you'll find 4 bedrooms along with a versatile sunroom that can be enjoyed as a peaceful retreat, reading nook, or comfortable work-from-home area. The basement offers additional living and recreational space, and plenty of storage. Outside, enjoy the screen in porch and large fenced backyard. A two-car garage provides additional convenience and storage. Located in the historic Birckhead Place, this home offers character, space and plenty of opportunity to make it your own.
For sale
$150,000
30 Birckhead Pl, Toledo, OH 43608
4beds
2,072sqft
Single Family Residence
Built in 1922
8,712 Square Feet Lot
$144,200 Zestimate®
$72/sqft
$-- HOA
What's special
- 28 days
- 1,258
- 159
Zillow last checked:
Listing updated:
Listed by:
Nancy Brown 419-704-9981,
The Danberry Co
Source: NORIS,MLS#: 10013767
Facts & features
Interior
Bedrooms & bathrooms
- Bedrooms: 4
- Bathrooms: 2
- Full bathrooms: 1
- 1/2 bathrooms: 1
Bedroom 2
- Level: Upper
- Dimensions: 15 x 14
Bedroom 3
- Level: Upper
- Dimensions: 11 x 10
Bedroom 4
- Level: Upper
- Dimensions: 12 x 9
Other
- Level: Upper
- Dimensions: 15 x 13
Dining room
- Level: Main
- Dimensions: 17 x 13
Kitchen
- Level: Main
- Dimensions: 13 x 9
Living room
- Level: Main
- Dimensions: 24 x 15
Sun room
- Level: Upper
- Dimensions: 17 x 9
Heating
- Boiler, Natural Gas
Cooling
- None
Appliances
- Included: Gas Cooktop, Gas Oven, Refrigerator
- Laundry: In Basement
Features
- Cove Ceiling(s)
- Flooring: Tile, Vinyl, Wood
- Basement: Block,Full
- Number of fireplaces: 2
- Fireplace features: Basement, Living Room, Recreation Room
- Common walls with other units/homes: No Common Walls
Interior area
- Total structure area: 2,072
- Total interior livable area: 2,072 sqft
Video & virtual tour
Property
Parking
- Total spaces: 2
- Parking features: Concrete, Attached Garage, Driveway
- Garage spaces: 2
- Has uncovered spaces: Yes
Features
- Patio & porch: Enclosed Porch
- Fencing: Wood
Lot
- Size: 8,712 Square Feet
- Dimensions: 63 FF
Details
- Parcel number: 0215681
Construction
Type & style
- Home type: SingleFamily
- Architectural style: Country French
- Property subtype: Single Family Residence
Materials
- Brick, Stucco
- Foundation: Block
- Roof: Shingle
Condition
- New construction: No
- Year built: 1922
Utilities & green energy
- Sewer: Public Sewer
- Water: Public
- Utilities for property: Electricity Connected, Natural Gas Connected, Sewer Connected, Water Connected
Community & HOA
Community
- Subdivision: Birckhead Place
HOA
- Has HOA: Yes
Location
- Region: Toledo
Financial & listing details
- Price per square foot: $72/sqft
- Tax assessed value: $94,500
- Annual tax amount: $1,899
- Date on market: 9/25/2026
- Listing terms: Cash,Conventional
- Electric utility on property: Yes
Estimated market value
$144,200
$137,000 - $151,000
$1,372/mo
Price history
| Date | Event | Price |
|---|---|---|
| 9/25/2026 | Listed for sale | $150,000+150%$72/sqft |
Source: NORIS #10013767 Report a problem | ||
| 3/1/2018 | Sold | $60,000+29%$29/sqft |
Source: NORIS #6018799 Report a problem | ||
| 1/8/2018 | Pending sale | $46,500$22/sqft |
Source: Welles Bowen Realtors #6018799 Report a problem | ||
| 1/3/2018 | Listed for sale | $46,500$22/sqft |
Source: Welles Bowen Realtors #6018799 Report a problem | ||
Public tax history
| Year | Property taxes | Tax assessment |
|---|---|---|
| 2025 | $1,899 +0.2% | $33,075 |
| 2024 | $1,896 +20.6% | $33,075 +25.5% |
| 2023 | $1,572 -0.2% | $26,355 |
| 2022 | $1,575 -3% | $26,355 |
| 2021 | $1,624 +5% | $26,355 +17.3% |
| 2020 | $1,546 +104.5% | $22,470 |
| 2019 | $756 -18.5% | $22,470 |
| 2018 | $927 -2% | $22,470 +2.2% |
| 2017 | $946 +1.4% | $21,980 -65% |
| 2016 | $933 +1.2% | $62,800 |
| 2015 | $921 +10.7% | $62,800 +185.7% |
| 2014 | $832 | $21,980 |
| 2013 | $832 +4.2% | $21,980 |
| 2012 | $798 +9.2% | $21,980 -3.1% |
| 2011 | $731 +0.7% | $22,690 |
| 2010 | $726 -1.1% | $22,690 |
| 2009 | $734 -22.8% | $22,690 -20% |
| 2008 | $950 +4.8% | $28,360 |
| 2007 | $906 -29% | $28,360 |
| 2006 | $1,277 +25.7% | $28,360 +33.6% |
| 2004 | $1,016 -0.3% | $21,220 |
| 2003 | $1,019 +8.9% | $21,220 +21% |
| 2002 | $936 +10.5% | $17,540 |
| 2001 | $847 -45% | $17,540 |
| 2000 | $1,538 | $17,540 |
Find assessor info on the county website
Monthly payment
Est. payment
Payment breakdown
Explore the cost of this home by adjusting the details. Changes won't be saved.Climate risks
Neighborhood: La Grange
Nearby schools
Similar homes
- $104,9004 bd2 ba1.7k sqft430 E Streicher St, Toledo, OH 43608For Sale By Owner
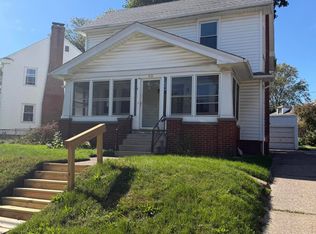
- $149,9004 bd2 ba1.7k sqft4131 Carthage Rd, Toledo, OH 43612For Sale
 MLS ID #10014572, Scott Fader, Joseph Walter Realty, LLC. NORIS
- $119,9004 bd2 ba2.1k sqft245 E Delaware Ave, Toledo, OH 43608For Sale
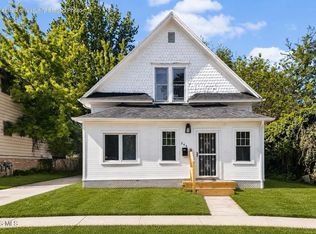 MLS ID #10012729, Whitney Barlow, Serenity Realty LLC. NORIS
- $--4 bd2 ba1.4k sqft660 Dryden Dr, Toledo, OH 43612Auction
 Auction.com 2
