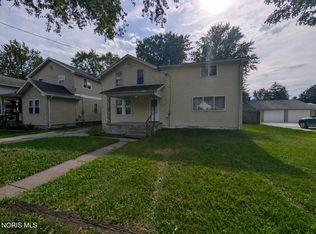
Stately brick Colonial on a corner lot with just under 3,000 sq ft plus a partially finished basement. The main level features hardwood floors, crown molding and solid wood glass pocket doors, with a formal dining room, living room with fireplace, den, office and an updated half bath. The kitchen is a blank canvas ready for your design and finishes, making this home a great candidate for renovation financing. Upstairs offers five bedrooms, two updated full baths, a second living room, a cedar closet and a 20x10 roof deck. The lower level rec room has new vinyl plank flooring, and the pool table stays. A 27x20 walk-up attic with wood floors offers great storage or room to grow. Furnace 2017, 200 amp electric, new storm doors and fencing, and a 2 car attached garage. Washer, dryer and four window AC units stay. Minutes from ProMedica, the University of Toledo, shopping and expressway access.
For sale
$155,000
2701 Inwood Dr, Toledo, OH 43606
5beds
2,902sqft
Single Family Residence
Built in 1922
6,098 Square Feet Lot
$155,900 Zestimate®
$53/sqft
$-- HOA
What's special
Five bedroomsStately brick colonialUpdated half bathCrown moldingCorner lotPool table staysFormal dining room
- 13 days
- 1,546
- 112
Likely to sell faster than
Zillow last checked:
Listing updated:
Listed by:
Cody Henderson 419-290-3123,
Key Realty LTD
Source: NORIS,MLS#: 10014476
Facts & features
Interior
Bedrooms & bathrooms
- Bedrooms: 5
- Bathrooms: 3
- Full bathrooms: 2
- 1/2 bathrooms: 1
Bedroom 2
- Description: Hardwood floors, 220V outlet
- Features: Ceiling Fan(s)
- Level: Upper
- Dimensions: 12 x 12
Bedroom 3
- Description: Hardwood floors
- Level: Upper
- Dimensions: 12 x 9
Bedroom 4
- Description: Hardwood floors, double closets, makeup station
- Features: Ceiling Fan(s)
- Level: Upper
- Dimensions: 11 x 11
Bedroom 5
- Description: Hardwood floors, access to 20x10 roof deck
- Level: Upper
- Dimensions: 9 x 6
Other
- Description: Hardwood floors, double closet, enclosed makeup stand
- Level: Upper
- Dimensions: 13 x 11
Breakfast room
- Description: Breakfast nook, vinyl plank flooring
- Level: Main
- Dimensions: 6 x 4
Den
- Description: Hardwood floors
- Features: Ceiling Fan(s), Crown Molding
- Level: Main
- Dimensions: 20 x 9
Dining room
- Description: Formal dining, hardwood floors, electric fireplace stays
- Features: Ceiling Fan(s), Crown Molding
- Level: Main
- Dimensions: 15 x 13
Other
- Description: Tile floor
- Features: Crown Molding
- Level: Main
- Dimensions: 8 x 6
Family room
- Description: Upper level living room, hardwood floors, two ceiling fans
- Features: Ceiling Fan(s)
- Level: Upper
- Dimensions: 19 x 9
Game room
- Description: Rec room, new vinyl plank flooring; pool table, foosball, shuffleboard, air hockey and electric fireplace
- Level: Lower
- Dimensions: 24 x 13
Kitchen
- Description: Vinyl plank flooring, no kitchen cabinets; needs finished
- Level: Main
- Dimensions: 15 x 13
Laundry
- Description: Concrete floor; washer and gas dryer stay
- Level: Lower
- Dimensions: 17 x 15
Living room
- Description: Hardwood floors, gas fireplace (not connected, equipment stays)
- Features: Ceiling Fan(s), Crown Molding, Fireplace
- Level: Main
- Dimensions: 19 x 13
Office
- Description: Hardwood floors, TV stays
- Features: Crown Molding
- Level: Main
- Dimensions: 11 x 9
Other
- Description: Storage room 1, concrete floor
- Level: Lower
- Dimensions: 15 x 9
Other
- Description: Storage room 2, concrete floor
- Level: Lower
- Dimensions: 11 x 7
Other
- Description: 3rd floor walk-up attic, unfinished, wood floor
- Level: Upper
- Dimensions: 27 x 20
Heating
- Forced Air, Natural Gas
Cooling
- Ceiling Fan(s), Window Unit(s)
Appliances
- Included: Dryer, Washer
- Laundry: Gas Dryer Hookup, In Basement, Washer Hookup
Features
- Ceiling Fan(s), Crown Molding, Dual Closets, Entrance Foyer, Storage
- Flooring: Concrete, Luxury Vinyl, Tile, Hardwood
- Doors: Storm Door(s)
- Basement: Full,Interior Entry,Partially Finished
- Number of fireplaces: 1
- Fireplace features: Gas, Living Room
- Common walls with other units/homes: No Common Walls
Interior area
- Total structure area: 2,902
- Total interior livable area: 2,902 sqft
- Finished area below ground: 312
Property
Parking
- Total spaces: 4
- Parking features: Concrete, Attached Garage, Driveway
- Garage spaces: 2
- Has uncovered spaces: Yes
Features
- Patio & porch: Roof Deck, Rear Patio
- Exterior features: Private Yard
- Fencing: Full,Privacy,Wood,Wrought Iron,Other
Lot
- Size: 6,098 Square Feet
- Dimensions: 50 FF
- Features: Corner Lot
Details
- Additional structures: Garage(s), Shed(s)
- Parcel number: 1620854
Construction
Type & style
- Home type: SingleFamily
- Architectural style: Colonial,Traditional
- Property subtype: Single Family Residence
Materials
- Brick
- Foundation: Block
- Roof: Shingle
Condition
- New construction: No
- Year built: 1922
Utilities & green energy
- Electric: 200+ Amp Service, 220 Volts, Circuit Breakers
- Sewer: Public Sewer
- Water: Public
- Utilities for property: Electricity Connected, Natural Gas Connected, Sewer Connected, Water Connected
Community & HOA
Community
- Subdivision: Whitney Hills
HOA
- Has HOA: No
Location
- Region: Toledo
Financial & listing details
- Price per square foot: $53/sqft
- Tax assessed value: $146,300
- Annual tax amount: $2,221
- Date on market: 10/8/2026
- Listing terms: Assumable,Cash,Conventional,FHA,VA Loan
- Electric utility on property: Yes
Estimated market value
$155,900
$148,000 - $164,000
$2,890/mo
Price history
| Date | Event | Price |
|---|---|---|
| 10/8/2026 | Listed for sale | $155,000+6.9%$53/sqft |
Source: NORIS #10014476 Report a problem | ||
| 6/29/2023 | Pending sale | $145,000+0.4%$50/sqft |
Source: NORIS #6099419 Report a problem | ||
| 6/27/2023 | Sold | $144,450-0.4%$50/sqft |
Source: NORIS #6099419 Report a problem | ||
| 4/15/2023 | Contingent | $145,000$50/sqft |
Source: NORIS #6099419 Report a problem | ||
| 4/11/2023 | Listed for sale | $145,000$50/sqft |
Source: NORIS #6099419 Report a problem | ||
| 4/3/2023 | Contingent | $145,000$50/sqft |
Source: NORIS #6099419 Report a problem | ||
| 3/27/2023 | Listed for sale | $145,000+81.3%$50/sqft |
Source: NORIS #6099419 Report a problem | ||
| 9/21/2012 | Sold | $80,000-3%$28/sqft |
Source: NORIS #5031821 Report a problem | ||
| 11/22/2011 | Price change | $82,500-8.2%$28/sqft |
Source: Danberry Realtors #5031821 Report a problem | ||
| 10/13/2011 | Price change | $89,900-8.7%$31/sqft |
Source: Danberry Realtors #5031821 Report a problem | ||
| 9/17/2011 | Listed for sale | $98,500+392.5%$34/sqft |
Source: Danberry Realtors #5031821 Report a problem | ||
| 1/4/2011 | Sold | $20,000-55.5%$7/sqft |
Source: Public Record Report a problem | ||
| 10/1/2010 | Listed for sale | $44,900-38.8%$15/sqft |
Source: LPS Auction Solutions #5001537 Report a problem | ||
| 4/30/2009 | Sold | $73,400$25/sqft |
Source: Public Record Report a problem | ||
Public tax history
| Year | Property taxes | Tax assessment |
|---|---|---|
| 2025 | $2,221 -1.5% | $51,205 |
| 2024 | $2,255 -24.3% | $51,205 +18.9% |
| 2023 | $2,979 +1% | $43,050 |
| 2022 | $2,950 -2.1% | $43,050 |
| 2021 | $3,013 +1.5% | $43,050 +15.9% |
| 2020 | $2,968 +104.1% | $37,135 |
| 2019 | $1,454 -49.7% | $37,135 |
| 2018 | $2,891 -2.5% | $37,135 +2.3% |
| 2017 | $2,964 -0.3% | $36,295 -65% |
| 2016 | $2,973 +0.8% | $103,700 |
| 2015 | $2,949 +29.2% | $103,700 +185.7% |
| 2014 | $2,283 | $36,300 |
| 2013 | $2,283 +4.2% | $36,300 |
| 2012 | $2,190 -4.3% | $36,300 +2.6% |
| 2011 | $2,289 -54.9% | $35,390 |
| 2010 | $5,071 +117.9% | $35,390 |
| 2009 | $2,327 -60.7% | $35,390 -20% |
| 2008 | $5,928 +99.9% | $44,240 |
| 2007 | $2,965 +59.3% | $44,240 |
| 2006 | $1,861 +5.6% | $44,240 -5.9% |
| 2004 | $1,762 -0.7% | $47,010 |
| 2003 | $1,775 +3.3% | $47,010 +31% |
| 2002 | $1,718 +32.6% | $35,880 |
| 2001 | $1,295 -58.8% | $35,880 |
| 2000 | $3,147 | $35,880 |
Find assessor info on the county website
Monthly payment
Est. payment
Payment breakdown
Explore the cost of this home by adjusting the details. Changes won't be saved.Climate risks
Neighborhood: Ottawa
Nearby schools
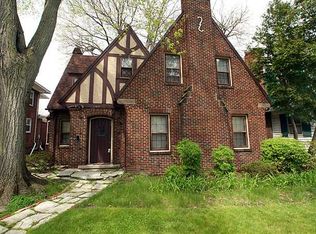

Similar homes
- $150,0004 bd2 ba2.4k sqft2712 Hoehler Dr, Toledo, OH 43606For Sale
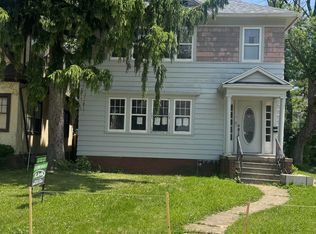 MLS ID #10013015, Brianna Huckaby, iLink Real Estate Company, LLC. NORIS
- $159,9004 bd3 ba1.8k sqft1827 Calumet Ave, Toledo, OH 43607For Sale
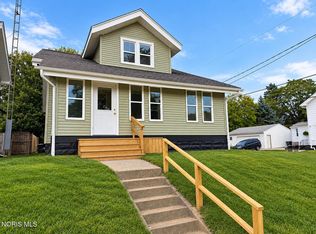 MLS ID #10014614, Yahya Bdeiri, Serenity Realty LLC. NORIS
- $149,9004 bd2 ba1.7k sqft4131 Carthage Rd, Toledo, OH 43612For Sale
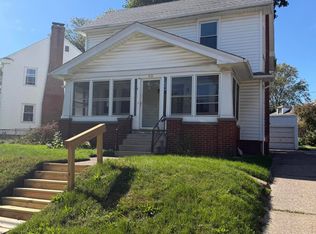 MLS ID #10014572, Scott Fader, Joseph Walter Realty, LLC. NORIS
- $164,9005 bd2 ba2.4k sqft2225 Rood St, Toledo, OH 43613For Sale
 MLS ID #10012822, Nicholas Byrne, Key Realty LTD. NORIS
