Skip main navigation
Sold for $1,800,000
  • Tax assessed value
    $1,800,000

    30 Bonnie Way, Larchmont, NY 10538

    5beds
    3,510sqft
    Single Family Residence, Residential
    Built in 1951
    9,583 Square Feet Lot
    $2,251,100 Zestimate®
    $513/sqft
    $7,575 Estimated rent

    Home value

    $2,251,100

    $2.00M - $2.54M

    $7,575/mo

    Zestimate® history
    Loading
    Loading...

    Owner options

    List your home for rent

    $7,575/mo

    Rent Zestimate®

    Find your next renter with Zillow Rental Manager. Plus, with online applications, you can quickly screen prospective tenants – for free.

    Learn more

    $7,575/mo

    Rent Zestimate®

    Refinance and save

    $12,087/mo

    Est. payment

    Refinancing to a lower rate could help reduce your monthly payments and save thousands over the life of the loan.

    See today's rates

    $12,087/mo

    Est. payment

    Explore your selling options

    Work with a Zillow partner agent

    Leverage their expertise and Zillow's premium Showcase listings to get your home seen by more buyers.

    Get started

    List with your own agent

    Get your home in front of millions of buyers by listing it on Zillow.

    Learn how to do it

    Sell it yourself

    Take full control of how buyers see your home on Zillow by listing For Sale by Owner (FSBO).

    List your home

    What's special

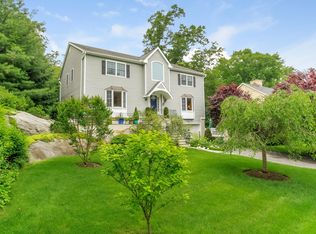
    Experience the perfect blend of easy living and nature in this 5-bedroom home zoned for Murray Avenue School. Embraced by the Leatherstocking Trail and the Sheldrake Environmental Center, all can enjoy wonderful nature walks and breathtaking wooded views; you’ll forget that you’re just 35 minutes from NYC! The home boasts two expansive bedroom suites, one on each floor, offering versatile living options. The open kitchen flows into the dining area and family room which has a door to the spacious deck. The large basement with high ceilings offers the possibility for more finished living space. The 2-car garage is complemented by a level driveway ideal for sports and activities. There is a fenced-in yard and professionally landscaped grounds. Never fear power outages with an automatic, whole-house gas generator. Quick shortcut across the Leatherstocking trail into Rouken Glen for walking to Murray Ave School and town. Eligible for Larchmont Manor Beach membership. This is an opportunity to make this haven your own!

    Zillow last checked:

    Listing updated:

    Listed by:

    Carey Federspiel 914-419-3132,

    Julia B Fee Sothebys Int. Rlty 914-834-0270,

    Cary Sleeper 914-582-1202,

    Julia B Fee Sothebys Int. Rlty

    Bought with:

    Pollena Forsman, 30FO0834341

    Houlihan Lawrence Inc.

    Source: OneKey® MLS as distributed by MLS GRID,MLS#: 810467MLS Logo

    Facts & features

    Interior

    Bedrooms & bathrooms
    • Bedrooms: 5
    • Bathrooms: 3
    • Full bathrooms: 3
    Other
    • Description: Foyer, Living Rm, Formal Dining Rm, Open Kitchen, Dining Area, Family Room to Deck, Bedroom w/bath, 2 more Bedrooms, Hall Bath
    • Level: First
    Other
    • Description: Primary Suite: bedroom, bath, 2 walk-in closets, dressing room; fitness room (counts as bedroom and could be an office), balcony
    • Level: Second
    Other
    • Description: Large room for storage, laundry, utilities, walk-out
    • Level: Basement
    Heating
    • Forced Air, Radiant
    Cooling
    • Central Air
    Appliances
    • Included: Cooktop, Dishwasher, Refrigerator, Washer
    Features
    • First Floor Bedroom, First Floor Full Bath, Beamed Ceilings, Cathedral Ceiling(s), Ceiling Fan(s), Formal Dining, His and Hers Closets, Primary Bathroom, Master Downstairs, Open Floorplan, Open Kitchen, Recessed Lighting, Smart Thermostat, Walk Through Kitchen
    • Flooring: Hardwood, Tile
    • Basement: Full,Walk-Out Access
    • Attic: Crawl
    • Number of fireplaces: 2
    • Fireplace features: Gas, Wood Burning
    Interior area
    • Total structure area: 3,510
    • Total interior livable area: 3,510 sqft

    Property

    Parking
    • Total spaces: 2
    • Parking features: Attached, Driveway, Garage
    • Garage spaces: 2
    • Has uncovered spaces: Yes
    Features
    • Levels: Two
    • Patio & porch: Deck
    • Fencing: Back Yard
    Lot
    • Size: 9,583 Square Feet
    • Features: Landscaped, Sprinklers In Front, Sprinklers In Rear
    Details
    • Parcel number: 3289001000000040000044
    • Special conditions: None
    • Other equipment: Fuel Tank(s), Generator

    Construction

    Type & style
    • Home type: SingleFamily
    • Architectural style: Other
    • Property subtype: Single Family Residence, Residential
    Condition
    • Year built: 1951

    Utilities & green energy

    • Sewer: Public Sewer
    • Water: Public
    • Utilities for property: Electricity Connected, Natural Gas Connected, Sewer Connected, Trash Collection Public, Water Connected

    Community & HOA

    HOA
    • Has HOA: No
    Location
    • Region: Larchmont

    Financial & listing details

    • Price per square foot: $513/sqft
    • Tax assessed value: $2,046,000
    • Annual tax amount: $46,649
    • Date on market: 1/22/2025
    • Cumulative days on market: 8 days
    • Listing agreement: Exclusive Right To Sell
    • Electric utility on property: Yes

    Price history

    DateEventPrice
    4/11/2025Sold$1,800,000+0.3%$513/sqft
    Source: OneKey® MLS as distributed by MLS GRID #810467 Report a problem
    1/30/2025Pending sale$1,795,000$511/sqft
    Source: OneKey® MLS as distributed by MLS GRID #810467 Report a problem
    1/22/2025Listed for sale$1,795,000+276.5%$511/sqft
    Source: OneKey® MLS as distributed by MLS GRID #810467 Report a problem
    10/11/2011Sold$476,812$136/sqft
    Source: Public Record Report a problem

    Public tax history

    YearProperty taxesTax assessment
    2025-- $1,800,000 -12%
    2024-- $2,046,000 +5%
    2023-- $1,949,000 +8%
    2022-- $1,805,000 +7%
    2021-- $1,687,000 +3%
    2020-- $1,638,000
    2019-- $1,638,000
    2018-- $1,638,000
    2017-- $1,638,000 +5%
    2016-- $1,560,000
    2015-- $1,560,000 +11%
    2014-- $1,405,000
    2013-- $1,405,000 +6008.7%
    2012-- $23,000
    2011-- $23,000
    2010-- $23,000
    2009-- $23,000
    2008-- $23,000 +4.5%
    2007-- $22,000
    2006-- $22,000
    2005-- $22,000
    2004-- $22,000
    2003-- $22,000
    2002-- $22,000
    2001-- $22,000
    2000-- $22,000
    1999-- $22,000
    Find assessor info on the county website

    Neighborhood: 10538

    Nearby schools

    GreatSchools rating
    Schools provided by the listing agent
    • Elementary: Murray Avenue
    • Middle: Hommocks
    • High: Mamaroneck High School

    Source: OneKey® MLS as distributed by MLS GRID. This data may not be complete. We recommend contacting the local school district to confirm school assignments for this home.

    Get a cash offer in 3 minutes
    Find out how much your home could sell for in as little as 3 minutes with a no-obligation cash offer.
    Estimated market value
    $2,251,100
    Get a cash offer in 3 minutes
    Find out how much your home could sell for in as little as 3 minutes with a no-obligation cash offer.
    Estimated market value
    $2,251,100