Spacious 2-Bedroom, 3-Bath End-Unit at the Coveted Patio Villas
Grab this opportunity to own a beautifully maintained end-unit offering both privacy and convenience. Located in the favored Patio Villas community, this bright and airy home features two bedrooms and three full baths. The sun-filled living room seamlessly flows into the dining area and a convenient powder room, perfect for entertaining; and a fireplace for the colder nights. Step outside through the glass sliding doors to a private deck, ideal for relaxing or hosting guests. Upstairs, you'll find two en-suite bedrooms, each with generous closet space. The finished lower level adds valuable living space, complete with a full bath, laundry area, and ample storage. Other conveniences are an attached garage, a community pool & clubhouse and pet friendly. Don't miss this great opportunity.
Sold for $840,000
$840,000
30 Brittany Lane #30, Westhampton Beach, NY 11978
2beds
1,427sqft
Stock Cooperative, Residential
Built in 1998
-- sqft lot
$852,800 Zestimate®
$589/sqft
$6,070 Estimated rent
Home value
$852,800
$768,000 - $947,000
$6,070/mo
Zestimate® history
Owner options
List your home for rent
$6,070/mo
Rent Zestimate®
Find your next renter with Zillow Rental Manager. Plus, with online applications, you can quickly screen prospective tenants – for free.
$6,070/mo
Rent Zestimate®
Refinance and save
$5,203/mo
Est. payment
Refinancing to a lower rate could help reduce your monthly payments and save thousands over the life of the loan.
$5,203/mo
Est. payment
Explore your selling options
Work with a Zillow partner agent
Leverage their expertise and Zillow's premium Showcase listings to get your home seen by more buyers.
Get startedList with your own agent
Get your home in front of millions of buyers by listing it on Zillow.
Learn how to do itSell it yourself
Take full control of how buyers see your home on Zillow by listing For Sale by Owner (FSBO).
List your homeWhat's special
Zillow last checked:
Listing updated:
Listed by:
Tara A. Fitzpatrick 213-760-0098,
Corcoran 631-288-6900
Bought with:
David J. Winter, 40WI0920871
Eric G Ramsay Jr Assoc LLC
Source: OneKey® MLS as distributed by MLS GRID,MLS#: 855090
Facts & features
Interior
Bedrooms & bathrooms
- Bedrooms: 2
- Bathrooms: 4
- Full bathrooms: 3
- 1/2 bathrooms: 1
Heating
- Electric
Cooling
- Central Air
Appliances
- Included: Other
- Laundry: Washer/Dryer Hookup, In Basement
Features
- First Floor Full Bath, Ceiling Fan(s), Formal Dining, Granite Counters, Open Floorplan
- Basement: Finished
- Number of fireplaces: 1
Interior area
- Total structure area: 1,427
- Total interior livable area: 1,427 sqft
Property
Parking
- Total spaces: 1
- Parking features: Garage
- Garage spaces: 1
Features
- Levels: Tri-Level
- Patio & porch: Covered, Patio
Lot
- Size: 7,405 Square Feet
Details
- Parcel number: 0905004010100030000
- Special conditions: None
Construction
Type & style
- Home type: Cooperative
- Architectural style: Other
- Property subtype: Stock Cooperative, Residential
- Attached to another structure: Yes
Materials
- Clapboard
Condition
- Year built: 1998
Utilities & green energy
- Sewer: Septic Tank
- Water: Public
- Utilities for property: Cable Connected, Electricity Connected, Propane, Water Connected
Community & HOA
Community
- Features: Clubhouse, Pool
HOA
- Has HOA: Yes
- Amenities included: Pool
- Services included: Maintenance Structure, Maintenance Grounds, Pool Service, Sewer, Snow Removal, Trash, Water
- HOA fee: $700 monthly
- HOA name: The Morley Agency
- HOA phone: 631-204-2241
Location
- Region: Westhampton Beach
Financial & listing details
- Price per square foot: $589/sqft
- Date on market: 4/30/2025
- Cumulative days on market: 337 days
- Listing agreement: Exclusive Right To Sell
- Electric utility on property: Yes
Price history
| Date | Event | Price |
|---|---|---|
| 4/29/2026 | Pending sale | $850,000+1.2%$596/sqft |
Source:  OneKey® MLS as distributed by MLS GRID #855090 Report a problem OneKey® MLS as distributed by MLS GRID #855090 Report a problem | ||
| 4/28/2026 | Sold | $840,000-1.2%$589/sqft |
Source: OneKey® MLS as distributed by MLS GRID #855090 Report a problem | ||
| 3/16/2026 | Price change | $850,000-2.9%$596/sqft |
Source: OneKey® MLS as distributed by MLS GRID #855090 Report a problem | ||
| 1/31/2026 | Listed for sale | $875,000-2.8%$613/sqft |
Source: OneKey® MLS as distributed by MLS GRID #855090 Report a problem | ||
| 1/5/2026 | Listing removed | $900,000$631/sqft |
Source: OneKey® MLS as distributed by MLS GRID #855090 Report a problem | ||
| 10/31/2025 | Price change | $900,000-5.3%$631/sqft |
Source: OneKey® MLS as distributed by MLS GRID #855090 Report a problem | ||
| 10/2/2025 | Price change | $950,000-2.6%$666/sqft |
Source: OneKey® MLS as distributed by MLS GRID #855090 Report a problem | ||
| 9/8/2025 | Price change | $975,000-2.4%$683/sqft |
Source: OneKey® MLS as distributed by MLS GRID #855090 Report a problem | ||
| 5/14/2025 | Price change | $999,000-15%$700/sqft |
Source: OneKey® MLS as distributed by MLS GRID #855090 Report a problem | ||
| 4/30/2025 | Listed for sale | $1,175,000$823/sqft |
Source: OneKey® MLS as distributed by MLS GRID #855090 Report a problem | ||
Public tax history
Tax history is unavailable.
Neighborhood: 11978
Nearby homes
- $891,3002 bd2 ba1.4k sqft29 Brittany Ln, Westhampton Beach, NY 11978Off Market
- $810,6002 bd2 ba1.4k sqft31 Brittany Ln, Westhampton Beach, NY 11978Off Market
- $840,0002 bd4 ba1.4k sqft30 Brittany Ln, Westhampton Beach, NY 11978Sold
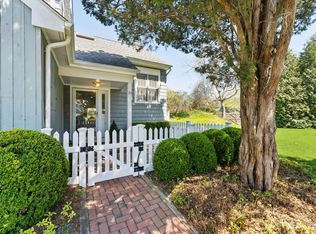
- $820,0002 bd3 ba1.4k sqft28 Brittany Ln, Westhampton Beach, NY 11978Sold
- $1,007,5002 bd2 ba1.4k sqft27 Brittany Ln, Westhampton Beach, NY 11978Off Market
- $973,8003 bd4 ba1.4k sqft33 Brittany Ln, Westhampton Beach, NY 11978Off Market
- $846,2002 bd2 ba1.4k sqft32 Brittany Ln, Westhampton Beach, NY 11978Off Market
- $1,110,6003 bd4 ba2.1k sqft34 Brittany Ln, Westhampton Beach, NY 11978Off Market
- $979,0002 bd3 ba1.4k sqft26 Brittany Ln, Westhampton Beach, NY 11978Off Market
Nearby schools
GreatSchools rating
- 9/10Westhampton Beach Elementary SchoolGrades: K-5Distance: 0.5 mi
- 9/10Westhampton Middle SchoolGrades: 6-8Distance: 0.3 mi
- 7/10Westhampton Beach Senior High SchoolGrades: 9-12Distance: 0.2 mi
Schools provided by the listing agent
- Elementary: Westhampton Beach Elem School
- Middle: Westhampton Middle School
- High: Westhampton Beach Senior High Sch
Source: OneKey® MLS as distributed by MLS GRID. This data may not be complete. We recommend contacting the local school district to confirm school assignments for this home.
- New York
- Suffolk County
- Westhampton Beach
- 11978
- 30 Brittany Lane Unit 30
Nearby cities
Nearby neighborhoods
Nearby zip codes
Other Westhampton Beach Topics
- Apartments for Rent in 11978
- Houses for Sale in 11978
- Houses for Rent in 11978
- 11978 Real Estate
- Westhampton Beach Condos
- Houses for Sale in Westhampton Beach
- Newest Listings in Westhampton Beach
- Westhampton Beach Home Values
- Westhampton Beach Real Estate Agents
- Westhampton Beach Refinance
- Westhampton Beach Mortgage Rates
