Take advantage of this rare opportunity to own a desirable unit in highly sought after Patio Villas condo community in Westhampton Beach. The main level offers a bright, open-concept great room with wood flooring, a dining area with sliding glass doors leading to a private deck, half bath and kitchen with all appliances. The second level offers a spacious primary en-suite bedroom with updated bath and an additional guest en-suite bedroom featuring a walk-in storage closet. The finished basement provides additional living space, a full bath and laundry room. Additional highlights include an attached one-car garage, access to community features which include a clubhouse with pool and coveted access to Westhampton Beach private beaches.
Pending
$840,000
28 Brittany Lane, Westhampton Beach, NY 11978
2beds
1,447sqft
Condominium, Residential
Built in 1987
-- sqft lot
$-- Zestimate®
$581/sqft
$780/mo HOA
What's special
Guest en-suite bedroomSpacious primary en-suite bedroomAttached one-car garageLaundry roomPrivate deckUpdated bathBright open-concept great room
- 115 days |
- 46 |
- 0 |
Zillow last checked:
Listing updated:
Listed by:
Kerrigan Country Realty 631-288-9600,
Denise Perfido
Source: OneKey® MLS as distributed by MLS GRID,MLS#: 985271
Facts & features
Interior
Bedrooms & bathrooms
- Bedrooms: 2
- Bathrooms: 3
- Full bathrooms: 2
- 1/2 bathrooms: 1
Bedroom 1
- Description: En-suite Primary with updated Bath
- Level: Second
Bedroom 2
- Description: En-suite Guest Bedroom
- Level: Second
Bathroom 1
- Description: Powder Room
- Level: First
Bonus room
- Description: With egress window and full bath
- Level: Basement
Dining room
- Description: with Sliding Doors opening to outdoor decking
- Level: First
Kitchen
- Description: Galley kitchen with counter opening to Dining Room
- Level: First
Living room
- Description: Open Airy with Wood Floors, Fireplace (cosmetic only-non working)
- Level: First
Heating
- Electric
Cooling
- Central Air
Appliances
- Included: Dishwasher, Dryer, Electric Range, Electric Water Heater, Microwave, Refrigerator, Washer
- Laundry: In Basement
Features
- Open Floorplan
- Basement: Finished
- Attic: None
- Number of fireplaces: 1
- Fireplace features: Decorative
- Common walls with other units/homes: Center
Interior area
- Total structure area: 1,447
- Total interior livable area: 1,447 sqft
Property
Parking
- Total spaces: 1
- Parking features: Driveway
- Garage spaces: 1
- Has uncovered spaces: Yes
Features
- Levels: Two
- Patio & porch: Deck
- Waterfront features: Beach Access
Lot
- Size: 7,405 Square Feet
Details
- Parcel number: 0905004010100028000
- Special conditions: None
Construction
Type & style
- Home type: Condo
- Property subtype: Condominium, Residential
- Attached to another structure: Yes
Materials
- Shake Siding
Condition
- Year built: 1987
Utilities & green energy
- Sewer: Shared Septic
- Water: Public
- Utilities for property: Cable Available, Electricity Available, Sewer Connected, Trash Collection Private, Water Connected
Community & HOA
Community
- Features: Clubhouse, Pool
HOA
- Has HOA: Yes
- Amenities included: Landscaping, Maintenance Grounds, Parking, Pool, Snow Removal, Trash
- Services included: Common Area Maintenance, Maintenance Grounds, Pool Service, Sewer, Snow Removal, Trash, Water
- HOA fee: $780 monthly
Location
- Region: Westhampton Beach
Financial & listing details
- Price per square foot: $581/sqft
- Tax assessed value: $270,700
- Annual tax amount: $3,000
- Date on market: 4/15/2026
- Cumulative days on market: 102 days
- Listing agreement: Exclusive Right To Sell
- Electric utility on property: Yes
Estimated market value
Not available
Estimated sales range
Not available
Not available
Price history
| Date | Event | Price |
|---|---|---|
| 5/15/2026 | Pending sale | $840,000$581/sqft |
Source:  OneKey® MLS as distributed by MLS GRID #985271 Report a problem OneKey® MLS as distributed by MLS GRID #985271 Report a problem | ||
| 4/15/2026 | Listed for sale | $840,000+60%$581/sqft |
Source: OneKey® MLS as distributed by MLS GRID #985271 Report a problem | ||
| 3/11/2020 | Listing removed | $3,200$2/sqft |
Source: Kerrigan Country Realty #3173772 Report a problem | ||
| 10/22/2019 | Price change | $3,200-5.9%$2/sqft |
Source: Kerrigan Country Realty #3173772 Report a problem | ||
| 10/18/2019 | Listed for rent | $3,400+36%$2/sqft |
Source: Kerrigan Country Realty #3173772 Report a problem | ||
| 4/11/2016 | Listing removed | $2,500$2/sqft |
Source: Kerrigan Country Realty #2828918 Report a problem | ||
| 2/18/2016 | Listed for rent | $2,500$2/sqft |
Source: Kerrigan Country Realty #2828918 Report a problem | ||
| 1/1/2016 | Listing removed | $525,000$363/sqft |
Source: Kerrigan Country Realty #2776805 Report a problem | ||
| 11/12/2015 | Price change | $525,000-2.3%$363/sqft |
Source: Kerrigan Country Realty #2776805 Report a problem | ||
| 6/23/2015 | Listed for sale | $537,500+207.1%$371/sqft |
Source: Kerrigan Country Realty #2776805 Report a problem | ||
| 4/13/1995 | Sold | $175,000$121/sqft |
Source: Public Record Report a problem | ||
Public tax history
| Year | Property taxes | Tax assessment |
|---|---|---|
| 2025 | -- | $270,700 |
| 2024 | -- | $270,700 |
| 2023 | -- | $270,700 +34.2% |
| 2022 | -- | $201,745 |
| 2021 | -- | $201,745 |
| 2020 | -- | $201,745 |
| 2019 | -- | $201,745 -25.5% |
| 2018 | -- | $270,700 |
| 2017 | $2,017 | $270,700 |
| 2016 | -- | $270,700 +86.6% |
| 2015 | -- | $145,070 |
| 2014 | -- | $145,070 -52.9% |
| 2013 | -- | $307,700 +112.1% |
| 2012 | -- | $145,070 -52.9% |
| 2011 | -- | $307,700 |
| 2007 | $1,858 +30.5% | $307,700 +8636.5% |
| 2004 | $1,424 +7.4% | $3,522 |
| 2003 | $1,326 +7.1% | $3,522 |
| 2002 | $1,238 +4.7% | $3,522 |
| 2001 | $1,183 +14.4% | $3,522 |
| 2000 | $1,034 | $3,522 |
Find assessor info on the county website
Monthly payment
Climate risks
Neighborhood: 11978
Nearby schools
GreatSchools rating
- 9/10Westhampton Beach Elementary SchoolGrades: K-5Distance: 0.5 mi
- 9/10Westhampton Middle SchoolGrades: 6-8Distance: 0.3 mi
- 7/10Westhampton Beach Senior High SchoolGrades: 9-12Distance: 0.2 mi
Schools provided by the listing agent
- Elementary: Westhampton Beach Elem School
- Middle: Westhampton Middle School
- High: Westhampton Beach Senior High Sch
Source: OneKey® MLS as distributed by MLS GRID. This data may not be complete. We recommend contacting the local school district to confirm school assignments for this home.
- $984,3002 bd2 ba1.4k sqft27 Brittany Ln, Westhampton Beach, NY 11978Off Market
- $879,3002 bd2 ba1.4k sqft29 Brittany Ln, Westhampton Beach, NY 11978Off Market
- $840,0002 bd4 ba1.4k sqft30 Brittany Ln, Westhampton Beach, NY 11978Sold
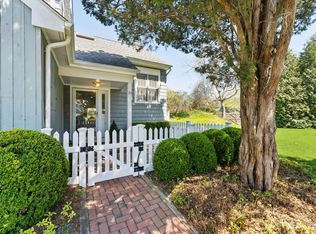
- $798,1002 bd2 ba1.4k sqft31 Brittany Ln, Westhampton Beach, NY 11978Off Market
- $976,8002 bd3 ba1.4k sqft26 Brittany Ln, Westhampton Beach, NY 11978Off Market
- $958,8003 bd4 ba1.4k sqft33 Brittany Ln, Westhampton Beach, NY 11978Off Market
- $842,5002 bd2 ba1.4k sqft32 Brittany Ln, Westhampton Beach, NY 11978Off Market
- $881,6002 bd3 ba1.4k sqft25 Brittany Ln, Westhampton Beach, NY 11978Off Market
A local agent can set up tours, give advice and negotiate with sellers.
Similar homes
- $999,9994 bd4 ba1.9k sqft27 Depot Road, Westhampton Beach, NY 11978For Sale
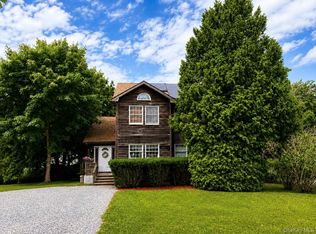
 MLS ID #1031140, Dawn Heptig, Listing by: Daniel Gale Sothebys Intl Rlty. OneKey® MLS as distributed by MLS GRID
 - $899,0002 bd3 ba1.7k sqft35 LIBRARY Avenue #3 I, Westhampton Beach, NY 11978For Sale
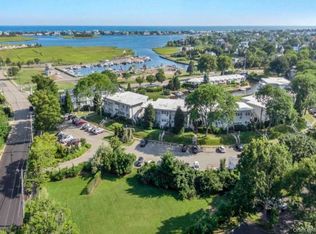 MLS ID #977679, Tammy Blau, Listing by: Signature Premier Properties. OneKey® MLS as distributed by MLS GRID
 - $749,0002 bd2 ba1.6k sqft228 Sonata Court, Eastport, NY 11941For Sale
 MLS ID #1030887, Mary R. Clay, Listing by: Corcoran. OneKey® MLS as distributed by MLS GRID
 - $829,0004 bd3 ba1.8k sqft478 Marcy Avenue, Riverhead, NY 11901For Sale
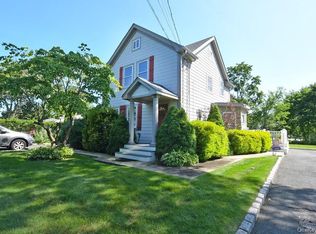 MLS ID #1028749, Joseph Vullo, Listing by: H & G Realty New York. OneKey® MLS as distributed by MLS GRID
 - $629,0003 bd1 ba1.2k sqft38 Atlantic Avenue, East Moriches, NY 11940For SaleMLS ID #1034172, Matthew Hart, Listing by: World Prop Intl Sea to Sky. OneKey® MLS as distributed by MLS GRID
- $699,0003 bd2 ba1.4k sqft124 Donna Drive, Baiting Hollow, NY 11933For SaleMLS ID #1034520, Deirdre Fedun, Listing by: Fedun Real Estate Inc. OneKey® MLS as distributed by MLS GRID
- $849,0002 bd1 ba900 sqft245 Springville Road, Hampton Bays, NY 11946For SaleMLS ID #1001722, Melanie Kassar, Listing by: Kerrigan Country Realty. OneKey® MLS as distributed by MLS GRID
- $899,0003 bd2 ba1.3k sqft7 Corwin Ln, Hampton Bays, NY 11946For SaleMLS ID #394685, Joseph Ceravolo - Associate Real Estate Broker, Listing by: FLOCEE REALTY INC. Out East
- $695,0002 bd2 ba1.5k sqft61 Avery Drive N, Center Moriches, NY 11934For SaleMLS ID #1033510, Heather L. Keohan, Listing by: Compass Greater NY LLC. OneKey® MLS as distributed by MLS GRID
- $819,0004 bd3 ba1.4k sqft6 Pond View Drive, Wading River, NY 11792For SaleMLS ID #1030722, Jenifer K. DeMeo, Listing by: Signature Premier Properties. OneKey® MLS as distributed by MLS GRID
- $--3 bd2 ba2k sqft102 Forrest Ave, Shirley, NY 11967AuctionServiceLink Auction
- $999,0003 bd2 ba1k sqft26 Canvasback Ln, East Quogue, NY 11942For SaleMLS ID #393545, Joseph Ceravolo - Associate Real Estate Broker, Listing by: FLOCEE REALTY INC. Out East
- $995,0004 bd3 ba2.1k sqft43 N Cozine Road, Manorville, NY 11949For SaleMLS ID #984424, Tasmia Chowdhury, Listing by: Exit Realty Prime. OneKey® MLS as distributed by MLS GRID
- $749,0002 bd2 ba1.3k sqft605 Fox Hill Drive, Baiting Hollow, NY 11933For SaleMLS ID #991855, Ernest F. Bonifazio CBR, Listing by: Dotcom Realty Inc. OneKey® MLS as distributed by MLS GRID
- $569,9993 bd3 ba2k sqft333 Prairie Court, Manorville, NY 11949For SaleMLS ID #1034580, Margaret Tsoukaris, Listing by: Realty Connect USA LI. OneKey® MLS as distributed by MLS GRID
- $749,0003 bd2 ba1.3k sqft606 Fox Hill Drive, Baiting Hollow, NY 11933For SaleMLS ID #1015883, William Rahner SRES, Listing by: RE/MAX Reliance. OneKey® MLS as distributed by MLS GRID
- $440,0001 bd1 ba730 sqft43 Brushy Neck Ln APT 13, Westhampton, NY 11977For SaleMLS ID #397112, Craig Amodemo - Real Estate Broker, Listing by: Hampton Estates Realty. Out East
- $1,050,0002 bd2 ba1.6k sqft11 White Birch Trail, East Quogue, NY 11942For SaleMLS ID #989050, Christina Rowan, Listing by: Howard Hanna Rand Realty. OneKey® MLS as distributed by MLS GRID
- $585,0002 bd2 ba1.6k sqft276 Glen Drive, Ridge, NY 11961For SaleMLS ID #1035207, Jennifer Calamia CBR, Listing by: Signature Premier Properties. OneKey® MLS as distributed by MLS GRID
- $749,9994 bd2 ba1.4k sqft1765 Delmar Drive, Laurel, NY 11948For SaleMLS ID #1030041, Margaret Tsoukaris, Listing by: Realty Connect USA LI. OneKey® MLS as distributed by MLS GRID
