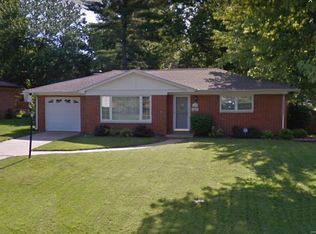
SOLD BEFORE PRINT. Completely Turnkey house in desirable Ogles subdivision, oversized corner lot, all brick with the partially finished basement ready for you to make home. Absolutely gorgeous dark hardwood flooring throughout. So many updates including new roof 2024 along with front and back screen doors, kitchen and bathroom 2025 all six panel interior doors along with fresh paint in the home and the shed. HVAC system replaced 2019 with energy star efficient double pane fold in insulated UV protectant Windows. Basement glass blocks installed in 2020 and an additional driveway off Brent Moore to accommodate extra parking. Many original homeowners in this established community have reported the neighbors are fantastic. All of the appliances are included in even the washer and dryer and beverage refrigerator in the basement. Already up to code and passed Municipal inspection will qualify for all loan types. Complete with patio, sidewalks and attached garage!
Closed
Listed by: Strano & Associates • Renee J Estes • Contact: 618-791-1543
Bought with: Strano & Associates
$175,000
30 Brittany Ln, Belleville, IL 62223
3beds
1,082sqft
Single Family Residence
Built in 1956
0.25 Acres Lot
$177,600 Zestimate®
$162/sqft
$1,244 Estimated rent
Home value
$177,600
$158,000 - $199,000
$1,244/mo
Zestimate® history
Owner options
List your home for rent
$1,244/mo
Rent Zestimate®
Find your next renter with Zillow Rental Manager. Plus, with online applications, you can quickly screen prospective tenants – for free.
$1,244/mo
Rent Zestimate®
Refinance and save
$1,293/mo
Est. payment
Refinancing to a lower rate could help reduce your monthly payments and save thousands over the life of the loan.
$1,293/mo
Est. payment
Explore your selling options
Work with a Zillow partner agent
Leverage their expertise and Zillow's premium Showcase listings to get your home seen by more buyers.
Get startedList with your own agent
Get your home in front of millions of buyers by listing it on Zillow.
Learn how to do itSell it yourself
Take full control of how buyers see your home on Zillow by listing For Sale by Owner (FSBO).
List your homeWhat's special
All brickAttached garageCorner lotAdditional drivewayFresh paintDark hardwood flooringSix panel interior doors
Zillow last checked:
Listing updated:
Listed by:
Renee J Estes 618-791-1543,
Strano & Associates
Bought with:
Renee J Estes, 475135463
Strano & Associates
Source: MARIS,MLS#: 25071208 Originating MLS: Southwestern Illinois Board of REALTORS
Originating MLS: Southwestern Illinois Board of REALTORSFacts & features
Interior
Bedrooms & bathrooms
- Bedrooms: 3
- Bathrooms: 1
- Full bathrooms: 1
- Main level bathrooms: 1
- Main level bedrooms: 3
Heating
- Forced Air, Natural Gas
Cooling
- Ceiling Fan(s), Central Air, Electric, ENERGY STAR Qualified Equipment, Exhaust Fan, Humidity Control
Appliances
- Included: Gas Cooktop, Dishwasher, Disposal, Dryer, Exhaust Fan, Microwave, Built-In Gas Oven, Free-Standing Refrigerator, Washer, Gas Water Heater
- Laundry: In Basement, Electric Dryer Hookup, Gas Dryer Hookup
Features
- Dining/Living Room Combo, Eat-in Kitchen, Separate Dining, Smart Thermostat, Storage, Tub, Workshop/Hobby Area
- Flooring: Hardwood, Vinyl
- Windows: Blinds, Display Window(s), Double Pane Windows, Drapes, ENERGY STAR Qualified Windows, Insulated Windows, Screens, Tilt-In Windows
- Basement: Concrete,Partially Finished,Full,Storage Space
- Has fireplace: No
- Fireplace features: Wood Burning Stove
Interior area
- Total structure area: 1,082
- Total interior livable area: 1,082 sqft
- Finished area above ground: 1,084
Property
Parking
- Total spaces: 1
- Parking features: Additional Parking, Concrete, Garage, Garage Door Opener, Garage Faces Front, Gravel, Inside Entrance, Kitchen Level
- Attached garage spaces: 1
Features
- Levels: One
- Patio & porch: Rear Porch
- Exterior features: Storage
Lot
- Size: 0.25 Acres
- Dimensions: 75 x 120
- Features: Back Yard, Corner Lot, Few Trees, Front Yard, Landscaped, Level, Near Public Transit
Details
- Additional structures: Shed(s)
- Parcel number: 0712.0324004
- Special conditions: Standard
Construction
Type & style
- Home type: SingleFamily
- Architectural style: Ranch
- Property subtype: Single Family Residence
Materials
- Brick
- Foundation: Concrete Perimeter
- Roof: Architectural Shingle
Condition
- Updated/Remodeled
- New construction: No
- Year built: 1956
Utilities & green energy
- Electric: Single Phase
- Sewer: Public Sewer
- Water: Public
- Utilities for property: Electricity Connected, Natural Gas Connected, Sewer Connected, Water Connected
Community & HOA
Community
- Features: Street Lights, Public Bus, Storm Sewer
- Subdivision: Pinecrest Sub
HOA
- Has HOA: No
Location
- Region: Belleville
Financial & listing details
- Price per square foot: $162/sqft
- Tax assessed value: $42,865
- Annual tax amount: $3,384
- Date on market: 10/23/2025
- Cumulative days on market: 20 days
- Listing terms: Cash,Conventional,FHA,VA Loan
- Ownership: Private
- Electric utility on property: Yes
Price history
| Date | Event | Price |
|---|---|---|
| 11/12/2025 | Sold | $175,000+3%$162/sqft |
Source:  MARIS #25071208 Report a problem MARIS #25071208 Report a problem | ||
| 10/23/2025 | Pending sale | $169,900$157/sqft |
Source: MARIS #25071208 Report a problem | ||
| 10/23/2025 | Listed for sale | $169,900$157/sqft |
Source: MARIS #25071208 Report a problem | ||
Public tax history
| Year | Property taxes | Tax assessment |
|---|---|---|
| 2024 | $3,384 +6.2% | $42,865 +9.7% |
| 2023 | $3,185 +9.2% | $39,065 +11.1% |
| 2022 | $2,915 +5.1% | $35,169 +8.2% |
| 2021 | $2,773 +3.2% | $32,512 +4.4% |
| 2020 | $2,687 -6.4% | $31,136 -2.7% |
| 2019 | $2,870 +2.3% | $32,010 +2.2% |
| 2018 | $2,805 +97.5% | $31,318 +0.7% |
| 2017 | $1,420 | $31,098 +2.2% |
| 2016 | $1,420 -50.6% | $30,438 -8.3% |
| 2014 | $2,874 +10.1% | $33,194 -1.4% |
| 2013 | $2,609 | $33,668 -3.4% |
| 2012 | -- | $34,846 -2.8% |
| 2011 | -- | $35,850 -1.8% |
| 2010 | -- | $36,503 -14.5% |
| 2009 | -- | $42,672 +2.3% |
| 2008 | -- | $41,717 +10.8% |
| 2006 | -- | $37,657 +7% |
| 2005 | $2,449 +8.9% | $35,190 +7.2% |
| 2004 | $2,250 | $32,821 +6.5% |
| 2003 | -- | $30,832 +6.3% |
| 2002 | -- | $29,012 +4.8% |
| 2001 | -- | $27,691 +3% |
| 2000 | -- | $26,890 |
Find assessor info on the county website
Neighborhood: 62223
Nearby homes
- $117,200-- bd-- ba1.3k sqft26 Brittany Ln, Belleville, IL 62223Off Market
- $228,0003 bd3 ba1.7k sqft808 Brentmoor Dr, Belleville, IL 62223Off Market
- $171,3002 bd1 ba1.2k sqft100 Brittany Ln, Belleville, IL 62223Off Market
- $122,200-- bd-- ba1.2k sqft22 Brittany Ln, Belleville, IL 62223Off Market
- $197,6003 bd2 ba1.7k sqft16 Brittany Ln, Belleville, IL 62223Off Market
- $126,900-- bd-- ba896 sqft29 Brittany Ln, Belleville, IL 62223Off Market
- $149,6002 bd1 ba1k sqft25 Brittany Ln, Belleville, IL 62223Off Market
- $233,8003 bd3 ba2.2k sqft804 Brentmoor Dr, Belleville, IL 62223Off Market
Nearby schools
GreatSchools rating
- 6/10Harmony Intermediate CenterGrades: 4-6Distance: 0.7 mi
- 7/10Emge Junior High SchoolGrades: 7-8Distance: 0.7 mi
- NACenter for Academic & Vocational Excellence (The Cave)Grades: 9-12Distance: 0.8 mi
Schools provided by the listing agent
- Elementary: Harmony Emge Dist 175
- Middle: Harmony Emge Dist 175
- High: Belleville High School-West
Source: MARIS. This data may not be complete. We recommend contacting the local school district to confirm school assignments for this home.
Get a cash offer in 3 minutes
Find out how much your home could sell for in as little as 3 minutes with a no-obligation cash offer.
Estimated market value
$177,600
Get a cash offer in 3 minutes
Find out how much your home could sell for in as little as 3 minutes with a no-obligation cash offer.
Estimated market value
$177,600
- Illinois
- Saint Clair County
- Belleville
- 62223
- 30 Brittany Ln
Nearby cities
Nearby zip codes
Other Belleville Topics
