Skip main navigation
Off market
Street View
  • $228,800

    808 Brentmoor Dr, Belleville, IL 62223

    3beds
    1,731sqft
    SingleFamily
    Built in 1969
    0.26 Acres Lot
    $228,800 Zestimate®
    $132/sqft
    $1,971 Estimated rent

    Home value

    $228,800

    $217,000 - $240,000

    $1,971/mo

    Zestimate® history
    Loading
    Loading...

    Owner options

    List your home for rent

    $1,971/mo

    Rent Zestimate®

    Find your next renter with Zillow Rental Manager. Plus, with online applications, you can quickly screen prospective tenants – for free.

    Learn more

    $1,971/mo

    Rent Zestimate®

    Refinance and save

    $1,686/mo

    Est. payment

    Refinancing to a lower rate could help reduce your monthly payments and save thousands over the life of the loan.

    See today's rates

    $1,686/mo

    Est. payment

    Explore your selling options

    Work with a Zillow partner agent

    Leverage their expertise and Zillow's premium Showcase listings to get your home seen by more buyers.

    Get started

    List with your own agent

    Get your home in front of millions of buyers by listing it on Zillow.

    Learn how to do it

    Sell it yourself

    Take full control of how buyers see your home on Zillow by listing For Sale by Owner (FSBO).

    List your home

    What's special

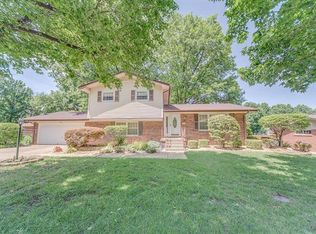
    This awesome split level home is great-looking right when you arrive. Theres a style statement made with brick, lap siding, white windows and porch details making it all pop. Inside, you will approve of the functional built-ins with the tile and hardwood expanding from the foyer into the living room and dining room. The beautifully redone kitchen includes custom cabinets and well coordinated countertops and tile backsplash. The stainless appliances look great in here. Theres a handy magnetic chalkboard which works great as a family command center. In the large family room, theres a cozy wood-burning fireplace, barn-door storage all overlooking the concrete patio with fire pit and a lush fenced backyard. Theres even a shed! Upstairs you will appreciate the peaceful master ensuite and two more good-sized bedrooms plus a full bath. There is white trim and crown mold everywhere giving the interior a crisp feel. Close to everything. View the HD video and schedule a viewing today!

    This property is not currently displayed as for sale or rent on Zillow. This may be different from what's on other websites or public sources.

    Facts & features

    Interior

    Bedrooms & bathrooms
    • Bedrooms: 3
    • Bathrooms: 3
    • Full bathrooms: 2
    • 1/2 bathrooms: 1
    Heating
    • Forced air, Electric, Gas
    Cooling
    • Central
    Appliances
    • Included: Microwave, Refrigerator
    Features
    • Living Room, Wired for Data, Built-In Bookcases, Special Millwork, Family Room, Utility Room
    • Doors: Low-E, Panel Door(s), Sliding Glass Doors, Some Storm Doors, Pocket Door(s)
    • Windows: Insulated Windows, Low Emissivity Windows, Greenhouse Windows
    • Basement: Partial, Walk-Out Access, Concrete, Bathroom in LL, Rec/Family Area, 8 ft + pour
    • Fireplace features: Wood Burning, Insert, Basement
    Interior area
    • Structure area source: Other
    • Total interior livable area: 1,731 sqft

    Property

    Parking
    • Parking features: Garage - Attached
    Features
    • Exterior features: Brick
    Lot
    • Size: 0.26 Acres
    • Features: Streetlights, Level Lot, Wood Fence
    Details
    • Additional structures: Utility Shed
    • Parcel number: 07120412020
    • Special conditions: Sale

    Construction

    Type & style
    • Home type: SingleFamily
    • Architectural style: Multi Level
    Condition
    • Year built: 1969

    Utilities & green energy

    • Sewer: Public
    • Water: Public
    • Utilities for property: Underground Utilities

    Community & HOA

    Community
    • Security: Smoke Detector(s)
    Location
    • Region: Belleville

    Financial & listing details

    • Price per square foot: $132/sqft
    • Tax assessed value: $56,771
    • Annual tax amount: $4,660

    Price history

    DateEventPrice
    3/27/2023Sold$197,000+3.7%$114/sqft
    Source: MARIS #23006375 Report a problem
    2/14/2023Pending sale$190,000$110/sqft
    Source: MARIS #23006375 Report a problem
    2/13/2023Price change$190,000-5%$110/sqft
    Source: MARIS #23006375 Report a problem
    2/9/2023Listed for sale$200,000+37.7%$116/sqft
    Source: MARIS #23006375 Report a problem
    8/9/2019Sold$145,250+1.6%$84/sqft
    Source: MARIS #19043408 Report a problem
    6/27/2019Pending sale$143,000$83/sqft
    Source: RE/MAX Preferred #19043408 Report a problem
    6/24/2019Listed for sale$143,000+4.4%$83/sqft
    Source: RE/MAX Preferred #19043408 Report a problem
    3/30/2010Sold$137,000-8.6%$79/sqft
    Source: Public Record Report a problem
    12/21/2009Listing removed$149,900$87/sqft
    Source: Colwell Banker Brown Realtors #2915195 Report a problem
    12/5/2009Price change$149,900-2.7%$87/sqft
    Source: STRANO & ASSOCIATES REAL ESTATE #2915195 Report a problem
    11/24/2009Listed for sale$154,000+35.1%$89/sqft
    Source: Colwell Banker Brown Realtors #2915195 Report a problem
    7/31/2001Sold$114,000$66/sqft
    Source: Public Record Report a problem

    Public tax history

    YearProperty taxesTax assessment
    2024$4,660 +50.6%$56,771 +11.6%
    2023$3,095 $50,850 +11.1%
    2022-- $45,777 +8.2%
    2021-- $42,319 +4.4%
    2020-- $40,528 +4%
    2019$3,639 +2.2%$38,983 +2.2%
    2018$3,561 -1.2%$38,140 +0.7%
    2017$3,603 $37,872 +2.2%
    2016$3,603 +7.5%$37,067 -1.7%
    2014$3,352 +10.5%$37,711 -1.4%
    2013$3,034 $38,251 -3.4%
    2012-- $39,589 -2.8%
    2011-- $40,729 -1.8%
    2010-- $41,471 -8.2%
    2009-- $45,152 +2.3%
    2008-- $44,141 +10.8%
    2006-- $39,846 +7%
    2005$2,615 +8.8%$37,235 +7.2%
    2004$2,404 $34,728 +6.4%
    2003-- $32,624 +6.3%
    2002-- $30,700 +4.8%
    2001-- $29,302 +3%
    2000-- $28,454
    Find assessor info on the county website

    Neighborhood: 62223

    Nearby schools

    GreatSchools rating
    Schools provided by the listing agent
    • Elementary: Harmony Emge DIST 175
    • Middle: Harmony Emge DIST 175
    • High: Belleville High School-West
    • District: Harmony Emge DIST 175

    Source: The MLS. This data may not be complete. We recommend contacting the local school district to confirm school assignments for this home.

    Get a cash offer in 3 minutes
    Find out how much your home could sell for in as little as 3 minutes with a no-obligation cash offer.
    Estimated market value
    $228,800
    Get a cash offer in 3 minutes
    Find out how much your home could sell for in as little as 3 minutes with a no-obligation cash offer.
    Estimated market value
    $228,800