Skip main navigation
Sold for $750,000
Street View
  • $750,000

    30 Broad Leaf Trl, Malvern, PA 19355

    3beds
    3,711sqft
    Condominium
    Built in 2002
    -- sqft lot
    $787,600 Zestimate®
    $202/sqft
    $4,241 Estimated rent

    Home value

    $787,600

    $732,000 - $843,000

    $4,241/mo

    Zestimate® history
    Loading
    Loading...

    Owner options

    List your home for rent

    $4,241/mo

    Rent Zestimate®

    Find your next renter with Zillow Rental Manager. Plus, with online applications, you can quickly screen prospective tenants – for free.

    Learn more

    $4,241/mo

    Rent Zestimate®

    Refinance and save

    $4,758/mo

    Est. payment

    Refinancing to a lower rate could help reduce your monthly payments and save thousands over the life of the loan.

    See today's rates

    $4,758/mo

    Est. payment

    Explore your selling options

    Work with a Zillow partner agent

    Leverage their expertise and Zillow's premium Showcase listings to get your home seen by more buyers.

    Get started

    List with your own agent

    Get your home in front of millions of buyers by listing it on Zillow.

    Learn how to do it

    Sell it yourself

    Take full control of how buyers see your home on Zillow by listing For Sale by Owner (FSBO).

    List your home

    What's special

    Classic brick exteriorFinished basementPrivate water closetTwo-car attached garageSliding glass doorSerene woodsOversized soaking tub
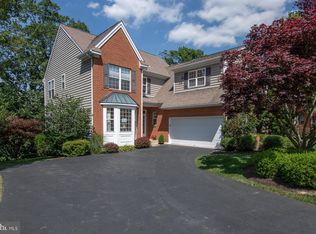
    Welcome to your dream home in the heart of East Whiteland Township, Malvern! This beautifully maintained 3-bedroom, 3.5-bath single-family home offers over 3,700 sqft. of usable living space in the Sugartown Ridge community. From the moment you arrive, you’ll appreciate the classic brick exterior, a private driveway and a convenient two-car attached garage—offering both curb appeal and everyday functionality. Step into the inviting foyer and let the warmth of this home draw you in. The first floor features a formal dining room and living room, perfect for gatherings and relaxation. The heart of the home is the stunning two-story family room, complete with a cozy gas fireplace and open flow into a spacious, eat-in kitchen. Enjoy your morning coffee or host summer barbecues on the attached deck, overlooking the serene woods in the back of the home. Upstairs, you’ll find three generous bedrooms and a full hall bathroom with a convenient tub/shower combo. The primary suite boasts an ensuite bathroom with dual vanity sinks, an oversized soaking tub, a stall shower and a private water closet for ultimate practicality. The finished basement adds 650 sqft. of extra living space—perfect for any growing family's needs. With full-size windows and a sliding glass door leading to a second deck, the space has plenty of natural light. There is also a separate room that would be perfect for a home gym, office or playroom. Plus, a full bathroom with a tub/shower combo completes the basement and ensures convenience for guests and/or extended stays. Other recent upgrades and improvements that are worth mentioning: New water softening system with transferable warranty (2016), Recessed lighting added throughout the first floor (2019), Freshly repainted first and second floors (2023), New roof (2023), Some windows replaced on the first floor (2023), New water heater (2022), Upgraded microwave, dishwasher and stove-top. Nestled in a friendly neighborhood with community events like weekly ice cream socials, Halloween parades and festive block parties, you’ll feel right at home in this vibrant and welcoming area. Don’t miss your chance to own this incredible home—offering the perfect blend of comfort, space and community. Schedule your private tour today and discover all the possibilities this Malvern gem has to offer!

    Zillow last checked:

    Listing updated:

    Listed by:

    Mrs. Lori J Rogers 610-517-1517,

    Keller Williams Main Line

    Bought with:

    Jadi Boyle, RS372911

    Keller Williams Realty Group

    Joymarie DeFruscio, RS312418

    Keller Williams Realty Group

    Source: Bright MLS,MLS#: PACT2091334MLS Logo

    Facts & features

    Interior

    Bedrooms & bathrooms
    • Bedrooms: 3
    • Bathrooms: 4
    • Full bathrooms: 3
    • 1/2 bathrooms: 1
    • Main level bathrooms: 1
    Basement
    • Description: Percent Finished: 90.0
    • Area: 650
    Heating
    • Forced Air, Natural Gas
    Cooling
    • Central Air, Electric
    Appliances
    • Included: Water Treat System, Gas Water Heater
    • Laundry: Dryer In Unit, Has Laundry, Main Level, Washer In Unit
    Features
    • Soaking Tub, Bathroom - Stall Shower, Bathroom - Tub Shower, Breakfast Area, Ceiling Fan(s), Chair Railings, Combination Kitchen/Living, Dining Area, Open Floorplan, Formal/Separate Dining Room, Kitchen Island, Kitchen - Table Space, Pantry, Recessed Lighting, Walk-In Closet(s), Dry Wall, 2 Story Ceilings, 9'+ Ceilings, Tray Ceiling(s), Vaulted Ceiling(s)
    • Flooring: Hardwood, Carpet, Ceramic Tile, Vinyl
    • Basement: Full,Finished,Heated,Improved,Interior Entry,Exterior Entry,Space For Rooms,Sump Pump,Walk-Out Access,Windows
    • Number of fireplaces: 1
    • Fireplace features: Gas/Propane
    Interior area
    • Total structure area: 3,711
    • Total interior livable area: 3,711 sqft
    • Finished area above ground: 3,061
    • Finished area below ground: 650

    Property

    Parking
    • Total spaces: 4
    • Parking features: Storage, Garage Faces Front, Garage Door Opener, Inside Entrance, Oversized, Asphalt, Driveway, Private, Attached, On Street
    • Attached garage spaces: 2
    • Uncovered spaces: 2
    Accessibility
    • Accessibility features: None
    Features
    • Levels: Two
    • Stories: 2
    • Patio & porch: Deck
    • Exterior features: Street Lights
    • Pool features: None
    • Has view: Yes
    • View description: Trees/Woods
    Lot
    • Size: 8,276 sqft
    • Features: Backs to Trees, Cul-De-Sac, Private, Wooded
    Details
    • Additional structures: Above Grade, Below Grade
    • Parcel number: 4204 0281.3700
    • Zoning: RES
    • Special conditions: Standard

    Construction

    Type & style
    • Home type: Condo
    • Architectural style: Colonial
    • Property subtype: Condominium
    Materials
    • Vinyl Siding, Brick
    • Foundation: Block
    • Roof: Pitched,Shingle
    Condition
    • Excellent,Very Good
    • New construction: No
    • Year built: 2002

    Utilities & green energy

    • Sewer: Public Sewer
    • Water: Public

    Community & neighborhood

    Location
    • Region: Malvern
    • Subdivision: Sugartown Ridge
    • Municipality: EAST WHITELAND TWP

    HOA & financial

    HOA
    • Has HOA: No
    • Services included: Common Area Maintenance, Trash, Snow Removal
    • Association name: Camco Management
    Other fees
    • Condo and coop fee: $1,155 semi-annually

    Other

    Other facts
    • Listing agreement: Exclusive Right To Sell
    • Listing terms: Cash,Conventional
    • Ownership: Fee Simple

    Price history

    DateEventPrice
    3/27/2025Sold$750,000$202/sqft
    Source: Bright MLS #PACT2091334 Report a problem
    2/24/2025Pending sale$750,000$202/sqft
    Source: Bright MLS #PACT2091334 Report a problem
    2/21/2025Price change$750,000+3.4%$202/sqft
    Source: Bright MLS #PACT2091334 Report a problem
    8/6/2023Listing removed--
    Source: Zillow Rentals #PACT2050012 Report a problem
    7/31/2023Listed for rent$3,500$1/sqft
    Source: Zillow Rentals #PACT2050012 Report a problem
    7/6/2023Listed for sale$725,000+45.9%$195/sqft
    Source: Bright MLS #PACT2048360 Report a problem
    8/1/2016Sold$497,000-0.4%$134/sqft
    Source: Public Record Report a problem
    6/8/2016Listed for sale$499,000+16%$134/sqft
    Source: BHHS Fox & Roach #6806454 Report a problem
    4/2/2002Sold$430,000$116/sqft
    Source: Public Record Report a problem

    Public tax history

    YearProperty taxesTax assessment
    2025$10,482 +3.6%$344,490
    2024$10,116 +2.5%$344,490
    2023$9,872 +2.7%$344,490
    2022$9,617 +2%$344,490
    2021$9,424 +298.3%$344,490
    2020$2,366 -73.7%$344,490
    2019$8,994 +1.9%$344,490
    2018$8,824 +9899.7%$344,490
    2017$88 -98.9%$344,490
    2016$7,799 $344,490
    2015$7,799 $344,490
    2014$7,799 $344,490
    2013-- $344,490
    2012-- $344,490
    2011-- $344,490
    2010-- $344,490
    2009-- $344,490
    2008-- $344,490
    2007-- $344,490
    2006-- $344,490
    2005-- $344,490
    2004-- $344,490
    2003-- $344,490 +279.2%
    2000-- $90,840

    Find assessor info on the county website

    Neighborhood: Frazer

    Nearby schools

    GreatSchools rating
    Schools provided by the listing agent
    • Elementary: Sugartown
    • Middle: Great Valley
    • High: Great Valley
    • District: Great Valley

    Source: Bright MLS. This data may not be complete. We recommend contacting the local school district to confirm school assignments for this home.

    Get a cash offer in 3 minutes
    Find out how much your home could sell for in as little as 3 minutes with a no-obligation cash offer.
    Estimated market value
    $787,600
    Get a cash offer in 3 minutes
    Find out how much your home could sell for in as little as 3 minutes with a no-obligation cash offer.
    Estimated market value
    $787,600