Skip main navigation
Sold for $810,000
  • $810,000

    34 Broad Leaf Trl, Malvern, PA 19355

    3beds
    3,024sqft
    Condominium
    Built in 2001
    -- sqft lot
    $929,700 Zestimate®
    $268/sqft
    $4,221 Estimated rent

    Home value

    $929,700

    $874,000 - $985,000

    $4,221/mo

    Zestimate® history
    Loading
    Loading...

    Owner options

    List your home for rent

    $4,221/mo

    Rent Zestimate®

    Find your next renter with Zillow Rental Manager. Plus, with online applications, you can quickly screen prospective tenants – for free.

    Learn more

    $4,221/mo

    Rent Zestimate®

    Refinance and save

    $5,132/mo

    Est. payment

    Refinancing to a lower rate could help reduce your monthly payments and save thousands over the life of the loan.

    See today's rates

    $5,132/mo

    Est. payment

    Explore your selling options

    Work with a Zillow partner agent

    Leverage their expertise and Zillow's premium Showcase listings to get your home seen by more buyers.

    Get started

    List with your own agent

    Get your home in front of millions of buyers by listing it on Zillow.

    Learn how to do it

    Sell it yourself

    Take full control of how buyers see your home on Zillow by listing For Sale by Owner (FSBO).

    List your home

    What's special

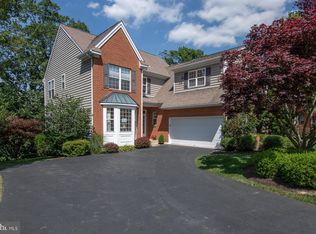
    Where can you find a meticulous house on a private cul de sac within minutes of charming downtown Malvern? You must see 34 Broad Leaf Trail! From the moment you enter into the sun lit foyer, quality stands out. The gleaming hardwood floors, the architecturally interesting staircase and the beautiful light fixture invite you into this special home. To the left is a wide entryway with a transom window into the formal dining room. Notable compenents here include a tray ceiling, crown molding and a bay window. The perfect sequeway from the dining room into the kitchen is the butlers pantry. Beautiful cabinetry and countertop offer space for storage and a coffee bar. The kitchen is large and open to the breakfast room surrounded by windows offering beautiful wooded views. There is a double sink, gas cooking, antique white cabinetry including a pantry and an island for work space or casual dining. The kitchen is open to the cathedral ceilinged family room with a marble gas burning fireplace. Step through to the right to the "formal"living room, A mudroom/laundry room with access to the attached garage and a powder room complete the 1st floor . Up the stairs is a cozy sitting area leading to the primary suite. Spacious and private, the owner's retreat has expanded closets alomg the hallway to a sumputous bath. Whether you prefer a large soaking tub or the glass enclosed shower you surely will feel pampered here! There are two nice sized additional bedrooms with ceiling fans that share a full bathon this 2nd level. The finished walk out basement can be used for multiple purposes as the current owner has: a home office, an exercise area, a cozy tv watching spot and an unfinished storage area. Take advantage of the outdoor living spaces of this property as we move into summer. The upper deck off the breakfast room offers sweeping views of the private lot and there is a great outdoor entertaining spot off of the finished basement. This home is truly a jewel and will not last long in this market. Make your appointment today!

    Zillow last checked:

    Listing updated:

    Listed by:

    Terri Coyle 610-368-3497,

    EXP Realty, LLC

    Bought with:

    Diane Cleland, RS226969L

    Keller Williams Real Estate-Doylestown

    Source: Bright MLS,MLS#: PACT2068226MLS Logo

    Facts & features

    Interior

    Bedrooms & bathrooms
    • Bedrooms: 3
    • Bathrooms: 3
    • Full bathrooms: 2
    • 1/2 bathrooms: 1
    • Main level bathrooms: 1
    Rooms
    • Room types: Kitchen, Family Room, Half Bath
    Basement
    • Area: 0
    Heating
    • Forced Air, Natural Gas
    Cooling
    • Central Air, Electric
    Appliances
    • Included: Gas Water Heater
    Features
    • Attic, Breakfast Area, Butlers Pantry, Ceiling Fan(s), Chair Railings, Crown Molding, Family Room Off Kitchen, Open Floorplan, Formal/Separate Dining Room, Eat-in Kitchen, Kitchen Island, Pantry, Primary Bath(s), Recessed Lighting, Soaking Tub, Bathroom - Stall Shower, Bathroom - Tub Shower, Wainscotting
    • Flooring: Carpet, Wood
    • Windows: Window Treatments
    • Basement: Full,Walk-Out Access,Finished
    • Number of fireplaces: 1
    Interior area
    • Total structure area: 3,024
    • Total interior livable area: 3,024 sqft
    • Finished area above ground: 3,024

    Property

    Parking
    • Total spaces: 5
    • Parking features: Garage Faces Front, Garage Door Opener, Inside Entrance, Attached, Driveway
    • Attached garage spaces: 2
    • Uncovered spaces: 3
    Accessibility
    • Accessibility features: None
    Features
    • Levels: Two
    • Stories: 2
    • Exterior features: Lighting, Street Lights
    • Pool features: None
    Lot
    • Size: 6,534 Square Feet
    Details
    • Additional structures: Above Grade
    • Parcel number: 4204 0281.3900
    • Zoning: RESIDENTIAL
    • Special conditions: Standard

    Construction

    Type & style
    • Home type: Condo
    • Architectural style: Traditional
    • Property subtype: Condominium
    Materials
    • Vinyl Siding, Aluminum Siding
    • Foundation: Concrete Perimeter
    Condition
    • New construction: No
    • Year built: 2001

    Utilities & green energy

    • Sewer: Public Sewer
    • Water: Public

    Community & HOA

    Community
    • Condo and coop fee: $2,200 annually
    • Subdivision: Sugartown Ridge
    HOA
    • Has HOA: No
    • Services included: Common Area Maintenance, Snow Removal, Trash
    • HOA name: CAMCO
    Location
    • Region: Malvern
    • Municipality: EAST WHITELAND TWP

    Financial & listing details

    • Price per square foot: $268/sqft
    • Tax assessed value: $328,630
    • Annual tax amount: $9,417
    • Date on market: 6/14/2024
    • Listing agreement: Exclusive Right To Sell
    • Listing terms: Cash,Conventional
    • Inclusions: Washer / Dryer / Fridge All In As Is Condition
    • Ownership: Fee Simple

    Price history

    DateEventPrice
    7/31/2024Sold$810,000+1.4%$268/sqft
    Source: Bright MLS #PACT2068226 Report a problem
    6/21/2024Pending sale$799,000$264/sqft
    Source: Bright MLS #PACT2068226 Report a problem
    6/14/2024Listed for sale$799,000+13%$264/sqft
    Source: Bright MLS #PACT2068226 Report a problem
    4/1/2022Sold$707,000+8.8%$234/sqft
    Source: Bright MLS #PACT2017160 Report a problem
    2/23/2022Pending sale$650,000$215/sqft
    Source: RE/MAX International #PACT2017160 Report a problem
    2/23/2022Contingent$650,000$215/sqft
    Source: Bright MLS #PACT2017160 Report a problem
    2/18/2022Listed for sale$650,000+19.9%$215/sqft
    Source: Bright MLS #PACT2017160 Report a problem
    7/31/2018Sold$542,000-1.4%$179/sqft
    Source: Public Record Report a problem
    6/26/2018Pending sale$549,900$182/sqft
    Source: BHHS Fox & Roach - Malvern Sales Office #1000489976 Report a problem
    6/26/2018Listed for sale$549,900$182/sqft
    Source: BHHS Fox & Roach - Malvern Sales Office #1000489976 Report a problem
    5/15/2018Listing removed$549,900$182/sqft
    Source: BHHS Fox & Roach-Malvern #7175210 Report a problem
    5/5/2018Listed for sale$549,900+3.8%$182/sqft
    Source: BHHS Fox & Roach-Malvern #7175210 Report a problem
    9/16/2014Sold$530,000-0.9%$175/sqft
    Source: Public Record Report a problem
    6/21/2014Price change$535,000-0.9%$177/sqft
    Source: Keller Williams Realty - Devon-Wayne #6395471 Report a problem
    6/17/2014Price change$539,900-0.9%$179/sqft
    Source: Keller Williams Realty - Devon-Wayne #6395471 Report a problem
    5/24/2014Listed for sale$545,000+6.9%$180/sqft
    Source: Keller Williams Realty - Devon-Wayne #6395471 Report a problem
    11/30/2012Sold$510,000-3.8%$169/sqft
    Source: Public Record Report a problem
    10/6/2012Price change$530,000-1.8%$175/sqft
    Source: Prudential Fox and Roach #6087684 Report a problem
    7/26/2012Price change$539,900-4.4%$179/sqft
    Source: Prudential Fox and Roach #6087684 Report a problem
    6/10/2012Listed for sale$565,000+42.7%$187/sqft
    Source: Coldwell Banker Preferred #6066870 Report a problem
    10/23/2001Sold$395,825$131/sqft
    Source: Public Record Report a problem

    Public tax history

    YearProperty taxesTax assessment
    2025$10,000 +3.6%$328,630
    2024$9,651 +2.5%$328,630
    2023$9,417 +2.7%$328,630
    2022$9,174 +2%$328,630
    2021$8,990 +298.3%$328,630
    2020$2,257 -73.7%$328,630
    2019$8,580 +1.9%$328,630
    2018$8,418 +9899.4%$328,630
    2017$84 -98.9%$328,630
    2016$7,434 $328,630
    2015$7,434 $328,630
    2014$7,434 $328,630
    2013-- $328,630
    2012-- $328,630
    2011-- $328,630
    2010-- $328,630
    2009-- $328,630
    2008-- $328,630
    2007-- $328,630
    2006-- $328,630
    2005-- $328,630
    2004-- $328,630
    2003-- $328,630 +270.5%
    2000-- $88,710
    Find assessor info on the county website

    Neighborhood: Frazer

    Nearby schools

    GreatSchools rating
    Schools provided by the listing agent
    • District: Great Valley

    Source: Bright MLS. This data may not be complete. We recommend contacting the local school district to confirm school assignments for this home.

    Get a cash offer in 3 minutes
    Find out how much your home could sell for in as little as 3 minutes with a no-obligation cash offer.
    Estimated market value
    $929,700
    Get a cash offer in 3 minutes
    Find out how much your home could sell for in as little as 3 minutes with a no-obligation cash offer.
    Estimated market value
    $929,700