Skip main navigation
Off market
  • $3,520,800

    30 Calle Ameno, San Clemente, CA 92672

    6beds
    4,759sqft
    SingleFamily
    Built in 1996
    7,169 Square Feet Lot
    $3,520,800 Zestimate®
    $740/sqft
    $7,781 Estimated rent

    Home value

    $3,520,800

    $3.13M - $3.94M

    $7,781/mo

    Zestimate® history
    Loading
    Loading...

    Owner options

    List your home for rent

    $7,781/mo

    Rent Zestimate®

    Find your next renter with Zillow Rental Manager. Plus, with online applications, you can quickly screen prospective tenants – for free.

    Learn more

    $7,781/mo

    Rent Zestimate®

    Refinance and save

    $22,267/mo

    Est. payment

    Refinancing to a lower rate could help reduce your monthly payments and save thousands over the life of the loan.

    See today's rates

    $22,267/mo

    Est. payment

    Explore your selling options

    Work with a Zillow partner agent

    Leverage their expertise and Zillow's premium Showcase listings to get your home seen by more buyers.

    Get started

    List with your own agent

    Get your home in front of millions of buyers by listing it on Zillow.

    Learn how to do it

    Sell it yourself

    Take full control of how buyers see your home on Zillow by listing For Sale by Owner (FSBO).

    List your home

    What's special

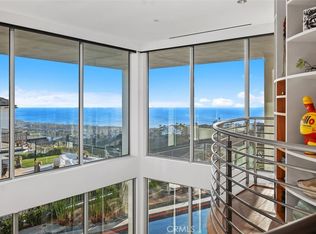
    Custom home located in the gated Sea Ridge Estates, with panoramic ocean and hills views from downstairs and upstairs. A total of 4 fireplaces: Livingroom, familyroom, game room, and Master Suite. Gourmet kitchen has granite counters, large island, blt-in appliances plumbed for gas and electric. Dining room,dinette, breakfast bar, walk-in pantry and butler pantry. First floor also has a library & full bath, family room with powder room, utility room includes floor tub and clothes chute. 5 car garage includes cabinets, workroom with sink and bath. Game room with under counter refrigerator, balcony, video game room, powder room, multipurpose room, 4 bedrooms with walk-in closets and full baths and Master Suite are on the second floor. Master Suite has private balcony, add''l closet, with nook. Master bath has a jacuzzi tub, walk-in shower with dual shower heads, double sink vanity and make-up area. Toilet and bidet are together in separate room. Wall switch near bed for romantic nights to turn on fireplace. Multipurpose room has been used for office, computer room, tv, exercise room, study. Back yard has Viking grill, gas fire pit, patio, grass area for Buyer to develop. Nearby walking trail, golf course, San Clemente beaches, AmTrack, outlet stores, restaurants, and grocery stores.

    This property is not currently displayed as for sale or rent on Zillow. This may be different from what's on other websites or public sources.
    Facts & features

    Interior

    Bedrooms & bathrooms
    • Bedrooms: 6
    • Bathrooms: 7
    • Full bathrooms: 6
    • 1/2 bathrooms: 1
    Heating
    • Forced air, Gas
    Cooling
    • Central
    Appliances
    • Included: Dishwasher, Garbage disposal, Range / Oven, Refrigerator
    • Laundry: Individual Room, Inside, Gas & Electric Dryer Hookup, Laundry Chute
    Features
    • Recessed Lighting, Tile Counters, Built-Ins, High Ceilings (9 Feet+), Bar, Balcony, Granite Counters, Copper Plumbing Full, Coffered Ceiling(s)
    • Flooring: Tile, Carpet, Hardwood
    • Windows: Screens, Plantation Shutters, Garden Window, Stained Glass
    • Basement: None
    • Has fireplace: Yes
    • Common walls with other units/homes: No Common Walls
    Interior area
    • Total interior livable area: 4,759 sqft

    Property

    Parking
    • Total spaces: 8
    • Parking features: Garage - Attached
    Accessibility
    • Accessibility features: 2+ Access Exits
    Features
    • Levels: Two
    • Exterior features: Stucco
    • Fencing: Glass, Stucco Wall
    • Has view: Yes
    • View description: Territorial, Water, City
    • Has water view: Yes
    • Water view: Water
    Lot
    • Size: 7,169 Square Feet
    • Features: Back Yard, Front Yard, Lot Shape-Rectangular, Cul-De-Sac, Sprinklers In Rear, Level with Street, Landscaped, Lot-Level/Flat, Sprinklers In Front, Lot 6500-9999, Sprinklers Timer, Near Public Transit, 0-1 Unit/Acre
    Details
    • Parcel number: 69061128
    • Special conditions: Standard

    Construction

    Type & style
    • Home type: SingleFamily
    • Architectural style: Custom Built
    Materials
    • Roof: Tile
    Condition
    • Turnkey
    • Year built: 1996

    Utilities & green energy

    • Electric: 220V In Garage, 220V In Laundry, Electricity - On Property, 220V In Kitchen
    • Sewer: Private Sewer, Perc Test On File
    • Water: Public
    • Utilities for property: Underground Utilities, Water Connected, Phone Connected, Sewer Connected, Electricity Connected

    Community & HOA

    HOA
    • Has HOA: Yes
    • Amenities included: Other, Dues Paid Monthly, Dues Paid Quarterly
    • HOA fee: $185 monthly
    Location
    • Region: San Clemente

    Financial & listing details

    • Price per square foot: $740/sqft
    • Tax assessed value: $2,070,846
    • Road surface type: Paved, Maintained

    Price history

    DateEventPrice
    5/3/2019Sold$1,820,000-17.1%$382/sqft
    Source: Public Record Report a problem
    4/23/2019Pending sale$2,195,000$461/sqft
    Source: CENTURY 21 Preferred #OC18172670 Report a problem
    4/23/2019Listed for sale$2,195,000$461/sqft
    Source: CENTURY 21 Preferred #OC18172670 Report a problem
    1/24/2019Listing removed$2,195,000$461/sqft
    Source: CENTURY 21 Preferred #OC18172670 Report a problem
    7/24/2018Listed for sale$2,195,000+9.8%$461/sqft
    Source: Sandicor, Inc. #300601505 Report a problem
    7/5/2016Listing removed$1,999,999$420/sqft
    Source: Century 21 OMA #OC15135490 Report a problem
    6/23/2015Listed for sale$1,999,999-18.2%$420/sqft
    Source: Century 21 OMA #OC15135490 Report a problem
    5/1/2015Listing removed$2,445,000$514/sqft
    Source: Star Real Estate #OC14221676 Report a problem
    10/16/2014Listed for sale$2,445,000$514/sqft
    Source: Star Real Estate #OC14221676 Report a problem

    Public tax history

    YearProperty taxesTax assessment
    2026-- $2,070,846 +2%
    2025$20,424 +1.7%$2,030,242 +2%
    2024$20,082 +2.2%$1,990,434 +2%
    2023$19,657 +1.9%$1,951,406 +2%
    2022$19,282 +2%$1,913,144 +2%
    2021$18,909 +1%$1,875,632 +1%
    2020$18,720 $1,856,400 +84.6%
    2019$18,720 +85.1%$1,005,421 +2%
    2018$10,115 +4%$985,707 +2%
    2017$9,724 $966,380 +2%
    2016$9,724 +2%$947,432 +1.5%
    2015$9,537 +3.5%$933,201 +2%
    2014$9,211 $914,921 +0.5%
    2013-- $910,787 +2%
    2012-- $892,929 +2%
    2011-- $875,421 +0.8%
    2010-- $868,879 -0.2%
    2009-- $870,944 +2%
    2008-- $853,867 +2%
    2007-- $837,125 +2%
    2006-- $820,711 +2%
    2005-- $804,619 +2%
    2004-- $788,843 +1.9%
    2003-- $774,386 +2%
    2002-- $759,202 +2%
    2001$7,717 +1.8%$744,316 +2%
    2000$7,584 $729,722
    Find assessor info on the county website

    Neighborhood: 92672

    Nearby schools

    GreatSchools rating
    Schools provided by the listing agent
    • District: Capistrano Unified

    Source: The MLS. This data may not be complete. We recommend contacting the local school district to confirm school assignments for this home.

    Get a cash offer in 3 minutes
    Find out how much your home could sell for in as little as 3 minutes with a no-obligation cash offer.
    Estimated market value
    $3,520,800
    Get a cash offer in 3 minutes
    Find out how much your home could sell for in as little as 3 minutes with a no-obligation cash offer.
    Estimated market value
    $3,520,800