Experience the epitome of modern living in this panoramic ocean view,
architectural masterpiece. This stylish and luxurious home was
designed and built by renowned architect Dale Naegle and Dupuis
Design. The interior showcases a contemporary and flowing open floor
plan. Exterior glass walls bathe every room in natural light and
maximize the panoramic ocean, coastline and whitewater vistas.
Western Silver Aluminum Windows and telescoping glass doors create a
seamless indoor/outdoor transition. The main floor bedroom currently serving as an office, also enjoys ocean views looking out over a serene reflection pool. A central floating staircase with
stainless steel rails and oak treads adds a striking architectural
feature. The family room features a linear fireplace for cozy
gatherings.The primary suite offers an open floor plan with an air
tub, open curbless shower, steam room, and fitness area which opens to one of the panoramic ocean view decks.
The Bulthaup kitchen is a chef’s dream, featuring a central
induction cooktop, custom butcher block island, and fully integrated
Miele and Sub-Zero appliances. Marius Aurenti micro cement on the
first floor and engineered oak on the second floor add to the home's
refined aesthetic.
The saltwater lap and reflection pools are adorned with Bisazza mosaic
tiles. A spacious roof top deck with parapet provides easy access to
your self-owned solar panels and AC equipment. Lutron smart technology
controls lighting, lutron sun shades and surround sound. Security
cameras and Rachio smart sprinklers provide additional convenience
and safety. This home was constructed using only the highest quality materials and finishes; the home sits on a double reinforced slab with metal beams on the foundation, the rain gutters are hidden with in-wall downspouts. Other high end finishes include: Santa Barbara Stucco, SaferWood Siding and copper coping. More than just a residence: this home is a forward-
thinking design marvel built for wellness, sanctuary, functionality
and sophisticated entertainment.
Nestled in the prestigious gated enclave of Sea Ridge Estates, this
entertainer's dream home enjoys sweeping ocean and coastline vistas,
all while being just minutes from pristine sandy beaches and vibrant,
historic downtown San Clemente.
Sold for $4,515,000
Listed by: Coldwell Banker Realty • Louis Dillon • Contact: 949-291-5306
Bought with: Coldwell Banker Realty
$4,515,000
32 Calle Ameno, San Clemente, CA 92672
5beds
3,598sqft
Single Family Residence
Built in 2011
6,967 Square Feet Lot
$4,580,300 Zestimate®
$1,255/sqft
$9,850 Estimated rent
Home value
$4,580,300
$4.21M - $4.99M
$9,850/mo
Zestimate® history
Owner options
List your home for rent
$9,850/mo
Rent Zestimate®
Find your next renter with Zillow Rental Manager. Plus, with online applications, you can quickly screen prospective tenants – for free.
$9,850/mo
Rent Zestimate®
Refinance and save
$28,245/mo
Est. payment
Refinancing to a lower rate could help reduce your monthly payments and save thousands over the life of the loan.
$28,245/mo
Est. payment
Explore your selling options
Work with a Zillow partner agent
Leverage their expertise and Zillow's premium Showcase listings to get your home seen by more buyers.
Get startedList with your own agent
Get your home in front of millions of buyers by listing it on Zillow.
Learn how to do itSell it yourself
Take full control of how buyers see your home on Zillow by listing For Sale by Owner (FSBO).
List your homeWhat's special
Zillow last checked:
Listing updated:
Listed by:
Louis Dillon DRE #01274376 949-291-5306,
Coldwell Banker Realty
Bought with:
Gilda Duhs, DRE #00892910
Coldwell Banker Realty
Source: CRMLS,MLS#: OC25009186 Originating MLS: California Regional MLS
Originating MLS: California Regional MLSFacts & features
Interior
Bedrooms & bathrooms
- Bedrooms: 5
- Bathrooms: 5
- Full bathrooms: 3
- 1/2 bathrooms: 2
- Main level bathrooms: 1
- Main level bedrooms: 1
Rooms
- Room types: Bathroom, Bonus Room, Bedroom, Exercise Room, Family Room, Kitchen, Laundry, Library, Loft, Living Room, Primary Bathroom, Primary Bedroom, Other, Pantry, Utility Room, Dining Room
Bedroom
- Features: Bedroom on Main Level
Bathroom
- Features: Bathroom Exhaust Fan, Bathtub, Dual Sinks, Multiple Shower Heads, Separate Shower, Walk-In Shower
Bathroom
- Features: Jack and Jill Bath
Kitchen
- Features: Utility Sink, Walk-In Pantry
Heating
- Central, Forced Air, Fireplace(s), Natural Gas
Cooling
- Zoned
Appliances
- Included: Dishwasher, Freezer, Gas Water Heater, Refrigerator, Range Hood, Water Softener, Tankless Water Heater, Vented Exhaust Fan, Water Heater, Water Purifier
- Laundry: Inside, Laundry Room
Features
- Breakfast Bar, Built-in Features, Balcony, Ceiling Fan(s), Cathedral Ceiling(s), Separate/Formal Dining Room, High Ceilings, Open Floorplan, Pantry, Recessed Lighting, Storage, Smart Home, Two Story Ceilings, Wired for Data, Wired for Sound, Bedroom on Main Level, Jack and Jill Bath, Loft, Primary Suite, Utility Room, Walk-In Pantry
- Flooring: Concrete, Wood
- Doors: Sliding Doors
- Windows: Custom Covering(s), Double Pane Windows, Insulated Windows, Screens
- Has fireplace: Yes
- Fireplace features: Family Room, Gas
- Common walls with other units/homes: No Common Walls
Interior area
- Total interior livable area: 3,598 sqft
Property
Parking
- Total spaces: 6
- Parking features: Concrete, Door-Multi, Direct Access, Driveway, Garage Faces Front, Garage, Storage
- Attached garage spaces: 3
- Uncovered spaces: 3
Features
- Levels: Two
- Stories: 2
- Entry location: 1
- Patio & porch: Deck, Open, Patio, Rooftop
- Exterior features: Lighting, Rain Gutters, Fire Pit
- Has private pool: Yes
- Pool features: Gas Heat, In Ground, Lap, Private, Salt Water
- Fencing: Excellent Condition,Glass
- Has view: Yes
- View description: Catalina, City Lights, Coastline, Mountain(s), Neighborhood, Ocean, Panoramic, Valley, Water
- Has water view: Yes
- Water view: Coastline,Ocean,Water
Lot
- Size: 6,967 Square Feet
- Features: 6-10 Units/Acre, Back Yard, Cul-De-Sac, Landscaped, Near Park, Rectangular Lot, Sprinkler System, Yard
Details
- Parcel number: 69061127
- Special conditions: Standard
Construction
Type & style
- Home type: SingleFamily
- Architectural style: Contemporary,Modern
- Property subtype: Single Family Residence
Materials
- Stucco, Wood Siding, Copper Plumbing
- Foundation: Slab
- Roof: Concrete
Condition
- New construction: No
- Year built: 2011
Utilities & green energy
- Electric: 220 Volts in Garage, 220 Volts in Laundry, Photovoltaics Seller Owned
- Sewer: Public Sewer
- Water: Public
- Utilities for property: Cable Connected, Electricity Connected, Natural Gas Available, Sewer Connected, Water Connected
Green energy
- Energy efficient items: Exposure/Shade
- Energy generation: Solar
- Water conservation: Water-Smart Landscaping
Community & HOA
Community
- Features: Biking, Hiking, Street Lights, Suburban, Sidewalks, Gated, Park
- Security: Prewired, Closed Circuit Camera(s), Carbon Monoxide Detector(s), Fire Detection System, Fire Sprinkler System, Gated Community, Smoke Detector(s), Security Lights
- Subdivision: Sea Ridge Estates (Sre)
HOA
- Has HOA: Yes
- Amenities included: Controlled Access, Trail(s)
- HOA fee: $185 monthly
- HOA name: Sea Ridge HOA
- HOA phone: 949-429-7717
- Second HOA fee: $149 quarterly
- Second HOA name: Rancho San Clemente
Location
- Region: San Clemente
Financial & listing details
- Price per square foot: $1,255/sqft
- Tax assessed value: $3,365,009
- Date on market: 1/28/2025
- Cumulative days on market: 32 days
- Listing terms: Cash,Cash to New Loan,1031 Exchange
- Exclusions: Chandelier at entry is excluded but replacement will be provided.
- Road surface type: Paved
Price history
| Date | Event | Price |
|---|---|---|
| 4/24/2025 | Sold | $4,515,000+3%$1,255/sqft |
Source:  CRMLS #OC25009186 Report a problem CRMLS #OC25009186 Report a problem | ||
| 4/22/2025 | Pending sale | $4,385,000$1,219/sqft |
Source: CRMLS #OC25009186 Report a problem | ||
| 3/4/2025 | Contingent | $4,385,000$1,219/sqft |
Source: CRMLS #OC25009186 Report a problem | ||
| 1/28/2025 | Listed for sale | $4,385,000+362.1%$1,219/sqft |
Source: CRMLS #OC25009186 Report a problem | ||
| 6/5/2008 | Listing removed | $949,000$264/sqft |
Source: Prudential Real Estate #S521702 Report a problem | ||
| 5/29/2008 | Listed for sale | $949,000$264/sqft |
Source: Prudential Real Estate #S521702 Report a problem | ||
Public tax history
| Year | Property taxes | Tax assessment |
|---|---|---|
| 2026 | -- | $3,365,009 +36.9% |
| 2025 | $24,738 +1.7% | $2,458,098 +2% |
| 2024 | $24,326 +2.2% | $2,409,900 +2% |
| 2023 | $23,810 +1.9% | $2,362,648 +2% |
| 2022 | $23,355 +1.7% | $2,316,322 +2% |
| 2021 | $22,975 +1% | $2,270,904 +1% |
| 2020 | $22,746 | $2,247,619 +2% |
| 2019 | $22,746 +2% | $2,203,549 +11% |
| 2018 | $22,298 +16.8% | $1,985,000 +5.2% |
| 2017 | $19,097 | $1,886,000 +9.3% |
| 2016 | $19,097 +9.3% | $1,725,000 +11.7% |
| 2015 | $17,476 +18.9% | $1,544,000 +6.5% |
| 2014 | $14,700 | $1,450,000 |
| 2013 | -- | $1,450,000 -26% |
| 2012 | -- | $1,959,450 +22.8% |
| 2011 | -- | $1,594,999 +92.6% |
| 2010 | -- | $828,032 -0.2% |
| 2009 | -- | $830,000 +26.5% |
| 2008 | -- | $656,069 +2% |
| 2007 | -- | $643,205 +2% |
| 2006 | -- | $630,594 +2% |
| 2005 | -- | $618,230 +2% |
| 2004 | -- | $606,108 +1.9% |
| 2003 | -- | $595,000 +189.7% |
| 2002 | -- | $205,368 +2% |
| 2001 | $2,258 +7.3% | $201,342 +8.6% |
| 2000 | $2,105 | $185,443 |
Find assessor info on the county website
Neighborhood: 92672
Nearby homes
- $3,520,8006 bd7 ba4.7k sqft30 Calle Ameno, San Clemente, CA 92672Off Market

- $3,681,3005 bd3 ba3.4k sqft34 Calle Ameno, San Clemente, CA 92672Off Market

- $3,883,1005 bd6 ba5k sqft28 Calle Ameno, San Clemente, CA 92672Off Market
- $3,831,1004 bd5 ba4.5k sqft36 Calle Ameno, San Clemente, CA 92672Off Market
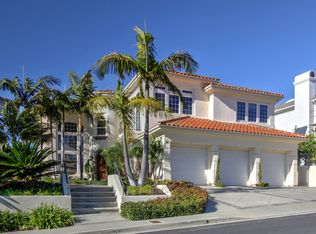
- $3,284,9004 bd4 ba5k sqft29 Calle Ameno, San Clemente, CA 92672Off Market
- $3,080,7004 bd4 ba3.8k sqft31 Calle Ameno, San Clemente, CA 92672Off Market
- $3,190,7004 bd4 ba4k sqft27 Calle Ameno, San Clemente, CA 92672Off Market
- $4,247,6006 bd5 ba5.6k sqft26 Calle Ameno, San Clemente, CA 92672Off Market
Nearby schools
GreatSchools rating
- 9/10Concordia Elementary SchoolGrades: K-5Distance: 1.8 mi
- 8/10Shorecliffs Middle SchoolGrades: 6-8Distance: 2.5 mi
- 9/10San Clemente High SchoolGrades: 9-12Distance: 1.4 mi
Schools provided by the listing agent
- Middle: Shorecliff
- High: San Clemente
Source: CRMLS. This data may not be complete. We recommend contacting the local school district to confirm school assignments for this home.
Get a cash offer in 3 minutes
Find out how much your home could sell for in as little as 3 minutes with a no-obligation cash offer.
Estimated market value
$4,580,300
Get a cash offer in 3 minutes
Find out how much your home could sell for in as little as 3 minutes with a no-obligation cash offer.
Estimated market value
$4,580,300
- California
- Orange County
- San Clemente
- 92672
- 32 Calle Ameno
Nearby cities
Nearby zip codes
Other San Clemente Topics
