Skip main navigation
Off market
  • $418,800

    30 Castle Park Ln, Mineral, VA 23117

    3beds
    1,790sqft
    SingleFamily
    Built in 2008
    2.58 Acres Lot
    $418,800 Zestimate®
    $234/sqft
    $2,581 Estimated rent

    Home value

    $418,800

    $398,000 - $440,000

    $2,581/mo

    Zestimate® history
    Loading
    Loading...

    Owner options

    List your home for rent

    $2,581/mo

    Rent Zestimate®

    Find your next renter with Zillow Rental Manager. Plus, with online applications, you can quickly screen prospective tenants – for free.

    Learn more

    $2,581/mo

    Rent Zestimate®

    Refinance and save

    $2,443/mo

    Est. payment

    Refinancing to a lower rate could help reduce your monthly payments and save thousands over the life of the loan.

    See today's rates

    $2,443/mo

    Est. payment

    Explore your selling options

    Work with a Zillow partner agent

    Leverage their expertise and Zillow's premium Showcase listings to get your home seen by more buyers.

    Get started

    List with your own agent

    Get your home in front of millions of buyers by listing it on Zillow.

    Learn how to do it

    Sell it yourself

    Take full control of how buyers see your home on Zillow by listing For Sale by Owner (FSBO).

    List your home

    What's special

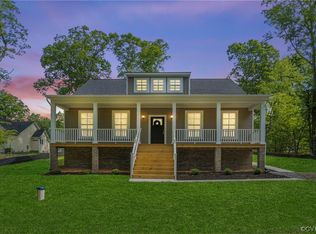
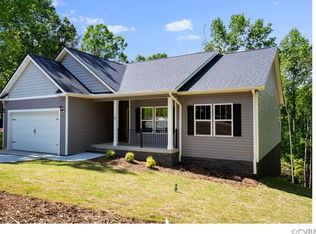
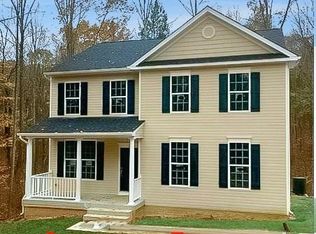
    Located on a 2.5 acre lot in Louisa County, 30 Castle Park Lane is a Southern Sweetheart that offers country living centrally located between Richmond and Charlottesville. The spacious front yard leads you to an incredible wraparound porch, perfect for enjoying your favorite beverage any time of day! Wood floors flow from the foyer into the dining room, creating a charming spot to host holiday dinners. Kickback and watch TV in the large family room featuring tons of windows and a cozy gas fireplace with custom mantle surround. Sliding glass doors invite you outdoors to the 12x12 deck overlooking a private backyard. The kitchen is the heart of this bright and cheerful home. With its vaulted ceiling, bay window, and a view of the backyard, who wouldn't want to cook? Upstairs, the large owner's suite is a restful retreat, complete with a spa-like bath and walk-in closet. You'll love all of the storage space in this home - the kitchen has a walk-in pantry, and the 2nd floor features a double linen closet & pull down attic. Outside, you'll find access to the HUGE conditioned crawlspace AND a custom shed. Why not look forward to coming home? Call to schedule a tour today!

    This property is off market, which means it's not currently listed for sale or rent on Zillow. This may be different from what's available on other websites or public sources.

    Facts & features

    Interior

    Bedrooms & bathrooms
    • Bedrooms: 3
    • Bathrooms: 3
    • Full bathrooms: 2
    • 1/2 bathrooms: 1
    Heating
    • Heat pump, Other, Electric
    Cooling
    • Central, Other
    Appliances
    • Included: Dishwasher, Garbage disposal, Microwave
    Features
    • Flooring: Carpet, Hardwood, Linoleum / Vinyl
    • Basement: Partially finished
    • Has fireplace: Yes
    Interior area
    • Total interior livable area: 1,790 sqft

    Property

    Parking
    • Parking features: None
    Features
    • Exterior features: Vinyl
    Lot
    • Size: 2.58 Acres
    Details
    • Parcel number: 831921

    Construction

    Type & style
    • Home type: SingleFamily
    Materials
    • Foundation: Other
    • Roof: Asphalt
    Condition
    • Year built: 2008

    Community & HOA

    Location
    • Region: Mineral

    Financial & listing details

    • Price per square foot: $234/sqft
    • Tax assessed value: $343,300
    • Annual tax amount: $2,472

    Price history

    DateEventPrice
    2/18/2016Listing removed$224,900$126/sqft
    Source: Long & Foster REALTORS #1506063 Report a problem
    2/16/2016Listed for sale$224,900-0.5%$126/sqft
    Source: Long & Foster REALTORS #1506063 Report a problem
    5/27/2015Sold$226,000+0.5%$126/sqft
    Source: CVRMLS #1506063 Report a problem
    3/19/2015Listed for sale$224,900$126/sqft
    Source: Long & Foster Real Estate #1506063 Report a problem

    Public tax history

    YearProperty taxesTax assessment
    2024$2,472 +6.5%$343,300 +6.5%
    2023$2,321 +13.1%$322,300 +13.1%
    2022$2,051 +14.6%$284,900 +14.6%
    2021$1,790 $248,600 +0.7%
    2020-- $246,800 +8.1%
    2018$1,602 +3.7%$228,400 +2.7%
    2017$1,544 $222,500 +3.7%
    2016$1,544 +1.3%$214,500 +1.3%
    2015$1,524 +8.2%$211,700 +4.5%
    2013$1,408 +2.6%$202,500 +0.6%
    2012$1,372 $201,200 -4.9%
    2011$1,372 -1.8%$211,500 -4.4%
    2010$1,397 $221,300
    Find assessor info on the county website

    Neighborhood: 23117

    Nearby schools

    GreatSchools rating
    Schools provided by the listing agent
    • Elementary: Jouett
    • Middle: Louisa
    • High: Louisa

    Source: The MLS. This data may not be complete. We recommend contacting the local school district to confirm school assignments for this home.

    Get a cash offer in 3 minutes
    Find out how much your home could sell for in as little as 3 minutes with a no-obligation cash offer.
    Estimated market value
    $418,800
    Get a cash offer in 3 minutes
    Find out how much your home could sell for in as little as 3 minutes with a no-obligation cash offer.
    Estimated market value
    $418,800