Some homes have a view. This one has a FOREVER view — backs to forest, roaming deer, and no neighbor will ever build behind you.
Tucked into the coveted California Ridge section of Eastchester, this 4 bedroom, 3.5 bath split-level sits on nearly half an acre of land — and behind it, nothing but trees. A protected forest stretches out beyond your property line, meaning your backyard view is yours forever. No future neighbors. No new construction. Just deer moving quietly through the woods at dusk while you unwind on your deck.
That deck— anchored off the dining room — is where you can enjoy morning coffee, weekend dinners, or a glass of wine at sunset. It's the kind of effortless outdoor living that Westchester buyers pay a premium for. And because the lot runs .44 acres, there's room to breathe in every direction.
Inside, the split-level layout offers the flexible, multi-generational flow that today's buyers crave. The finished lower level functions as a true extra living space — complete with a fireplace and full bath — ideal for a family room, home office suite, au pair quarters, or a media retreat.
A dedicated workshop and an unfinished area that can be converted to additional living space speak to the practicality that serious homeowners appreciate. The stand-up attic provides exceptional storage. Outside, a dog run is already in place for your four-legged friends or easily removed for additional outdoor entertainment space.
The bones here are excellent. The opportunity? Even better. A cosmetic refresh — your vision, your palette — will transform this property into something extraordinary. In a neighborhood where turnkey homes command top dollar, buying with upside is a smart play.
And then...there's the lifestyle that comes with the address.
As an Eastchester resident, you're eligible for a discounted membership at Lake Isle Country Club — with golf, tennis, and five swimming pools open from Memorial Day through Labor Day.
This is the one you've been waiting for: a rare lot, a forever view, and the canvas to build exactly the home — and the life — you've been imagining.
Welcome to California Ridge. Welcome home.
Sold for $1,300,000
$1,300,000
30 Claudet Way, Eastchester, NY 10709
4beds
2,036sqft
Single Family Residence, Residential
Built in 1956
0.44 Acres Lot
$1,321,800 Zestimate®
$639/sqft
$6,911 Estimated rent
Home value
$1,321,800
$1.19M - $1.47M
$6,911/mo
Zestimate® history
Owner options
List your home for rent
$6,911/mo
Rent Zestimate®
Find your next renter with Zillow Rental Manager. Plus, with online applications, you can quickly screen prospective tenants – for free.
$6,911/mo
Rent Zestimate®
Refinance and save
$8,720/mo
Est. payment
Refinancing to a lower rate could help reduce your monthly payments and save thousands over the life of the loan.
$8,720/mo
Est. payment
Explore your selling options
Work with a Zillow partner agent
Leverage their expertise and Zillow's premium Showcase listings to get your home seen by more buyers.
Get startedList with your own agent
Get your home in front of millions of buyers by listing it on Zillow.
Learn how to do itSell it yourself
Take full control of how buyers see your home on Zillow by listing For Sale by Owner (FSBO).
List your homeWhat's special
Zillow last checked:
Listing updated:
Listed by:
Lorraine De La Parra 310-944-4394,
Julia B Fee Sothebys Int. Rlty 914-620-8682
Bought with:
Mark Cermele, 10491210975
Clydesdale Realty, LLC
Source: OneKey® MLS as distributed by MLS GRID,MLS#: 980957
Facts & features
Interior
Bedrooms & bathrooms
- Bedrooms: 4
- Bathrooms: 4
- Full bathrooms: 3
- 1/2 bathrooms: 1
Primary bedroom
- Description: Very large primary bedroom, built-in bookshelves, walk in closet, en suite bath
- Level: First
Bedroom 1
- Description: First floor bedroom, hardwood floors
- Level: First
Bedroom 2
- Description: Second bedroom, hardwood floors
- Level: First
Bedroom 3
- Description: Third bedroom, hardwood floors
- Level: First
Bathroom 1
- Description: First Floor powder room
- Level: First
Bathroom 1
- Description: Updated hall bathroom with dual vanity, shower/tub combo, and linen closet inside
- Level: First
Bathroom 2
- Description: Updated primary en suite bathroom with stand up shower
- Level: First
Bathroom 3
- Description: Full bathroom in the basement
- Level: Basement
Other
- Description: Enormous space in the basement that could be converted to additional living space
- Level: Basement
Other
- Description: Workshop space for woodworking, tool storage, hobby space
- Level: Basement
Basement
- Description: Large basement with wood burning fireplace. Separate space for a home office. Sliding glass doors to patio, currently being used as a dog run
- Level: Basement
Dining room
- Description: Formal dining room with sliding glass doors onto the back deck.
- Level: First
Kitchen
- Description: A large and fully functional eat-in-kitchen with stainless steel appliances, waiting for your vision and updates
- Level: First
Living room
- Description: Spacious living room, hardwood floors, large windows overlooking the forest
- Level: First
Office
- Description: Sectioned off space was formerly used as an office
- Level: Basement
Heating
- Natural Gas
Cooling
- Central Air
Appliances
- Included: Cooktop, Dishwasher, Dryer, Exhaust Fan, Freezer, Gas Cooktop, Gas Oven, Microwave, Refrigerator, Stainless Steel Appliance(s), Washer, Gas Water Heater, Water Purifier Owned
- Laundry: Gas Dryer Hookup, In Basement, Laundry Room
Features
- First Floor Bedroom, First Floor Full Bath, Chandelier, Double Vanity, Eat-in Kitchen, Entrance Foyer, Formal Dining, Pantry, Primary Bathroom, Storage, Walk-In Closet(s)
- Flooring: Hardwood, Tile
- Basement: Finished,Partially Finished,See Remarks,Storage Space,Walk-Out Access
- Attic: Pull Stairs,Storage,Unfinished
- Number of fireplaces: 1
- Fireplace features: Basement, Wood Burning
Interior area
- Total structure area: 3,514
- Total interior livable area: 2,036 sqft
Property
Parking
- Total spaces: 2
- Parking features: Attached, Driveway, Garage
- Garage spaces: 2
- Has uncovered spaces: Yes
Features
- Levels: Multi/Split
- Patio & porch: Deck, Patio
- Has view: Yes
- View description: Trees/Woods
Lot
- Size: 0.44 Acres
Details
- Parcel number: 248906600D000010000015
- Special conditions: None
Construction
Type & style
- Home type: SingleFamily
- Architectural style: Split Ranch
- Property subtype: Single Family Residence, Residential
Materials
- HardiPlank Type, Stone
- Foundation: Block
Condition
- Year built: 1956
Utilities & green energy
- Sewer: Public Sewer
- Water: Public
- Utilities for property: Cable Available, Electricity Connected, Natural Gas Connected, Phone Available, Sewer Connected, Trash Collection Public, Water Connected
Community & HOA
Community
- Security: Fire Alarm
HOA
- Has HOA: No
Location
- Region: Eastchester
Financial & listing details
- Price per square foot: $639/sqft
- Tax assessed value: $9,650
- Annual tax amount: $24,269
- Date on market: 4/25/2026
- Cumulative days on market: 5 days
- Listing agreement: Exclusive Right To Sell
- Electric utility on property: Yes
Price history
| Date | Event | Price |
|---|---|---|
| 6/22/2026 | Sold | $1,300,000+32%$639/sqft |
Source:  OneKey® MLS as distributed by MLS GRID #980957 Report a problem OneKey® MLS as distributed by MLS GRID #980957 Report a problem | ||
| 5/6/2026 | Pending sale | $985,000$484/sqft |
Source: OneKey® MLS as distributed by MLS GRID #980957 Report a problem | ||
| 4/30/2026 | Listing removed | $985,000$484/sqft |
Source: OneKey® MLS as distributed by MLS GRID #980957 Report a problem | ||
| 4/25/2026 | Listed for sale | $985,000$484/sqft |
Source: OneKey® MLS as distributed by MLS GRID #980957 Report a problem | ||
Public tax history
| Year | Property taxes | Tax assessment |
|---|---|---|
| 2025 | -- | $9,650 |
| 2024 | -- | $9,650 |
| 2023 | -- | $9,650 |
| 2022 | -- | $9,650 |
| 2021 | -- | $9,650 |
| 2020 | -- | $9,650 |
| 2019 | -- | $9,650 |
| 2018 | -- | $9,650 |
| 2017 | -- | $9,650 |
| 2016 | -- | $9,650 -9.4% |
| 2015 | -- | $10,650 |
| 2014 | -- | $10,650 |
| 2013 | -- | $10,650 |
| 2012 | -- | $10,650 |
| 2011 | -- | $10,650 |
| 2010 | -- | $10,650 -21.1% |
| 2009 | -- | $13,500 |
| 2008 | -- | $13,500 |
| 2007 | -- | $13,500 |
| 2006 | -- | $13,500 |
| 2005 | -- | $13,500 |
| 2004 | -- | $13,500 |
| 2003 | -- | $13,500 |
| 2002 | -- | $13,500 |
| 2001 | -- | $13,500 |
| 2000 | -- | $13,500 |
| 1999 | -- | $13,500 |
Find assessor info on the county website
Neighborhood: 10709
Nearby homes
- $1,600,0006 bd5 ba3.5k sqft32 Claudet Way, Eastchester, NY 10709Sold
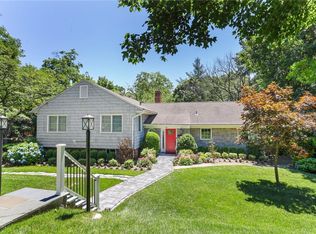
- $1,513,3004 bd4 ba2k sqft28 Claudet Way, Eastchester, NY 10709Off Market

- $1,368,000-- bd-- ba-- sqft29 Claudet Way, Eastchester, NY 10709Off Market
- $950,0003 bd2 ba1.7k sqft31 Claudet Way, Eastchester, NY 10709Pending
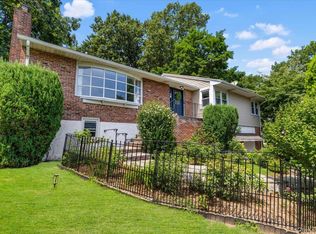
- $1,465,000-- bd-- ba-- sqft967 California Rd, Eastchester, NY 10709Off Market
- $1,516,200-- bd-- ba-- sqft26 Claudet Way, Eastchester, NY 10709Off Market
- $1,780,0005 bd3 ba3.3k sqft34 Claudet Way, Eastchester, NY 10709Off Market
- $1,351,6004 bd3 ba2.7k sqft971 California Rd, Eastchester, NY 10709Off Market
Nearby schools
GreatSchools rating
- 9/10Anne Hutchinson SchoolGrades: 2-5Distance: 0.5 mi
- 7/10Eastchester Middle SchoolGrades: 6-8Distance: 0.9 mi
- 8/10Eastchester Senior High SchoolGrades: 9-12Distance: 0.9 mi
Schools provided by the listing agent
- Elementary: Anne Hutchinson
- Middle: Eastchester Middle School
- High: Eastchester Senior High School
Source: OneKey® MLS as distributed by MLS GRID. This data may not be complete. We recommend contacting the local school district to confirm school assignments for this home.
Get a cash offer in 3 minutes
Find out how much your home could sell for in as little as 3 minutes with a no-obligation cash offer.
Estimated market value
$1,321,800
Get a cash offer in 3 minutes
Find out how much your home could sell for in as little as 3 minutes with a no-obligation cash offer.
Estimated market value
$1,321,800
- New York
- Westchester County
- Eastchester
- 10709
- 30 Claudet Way
