Skip main navigation
Sold for $694,000
  • $694,000

    30 Covewood Way, Coatesville, PA 19320

    4beds
    3,729sqft
    Single Family Residence
    Built in 2021
    0.38 Acres Lot
    $726,800 Zestimate®
    $186/sqft
    $3,814 Estimated rent

    Home value

    $726,800

    $690,000 - $763,000

    $3,814/mo

    Zestimate® history
    Loading
    Loading...

    Owner options

    List your home for rent

    $3,814/mo

    Rent Zestimate®

    Find your next renter with Zillow Rental Manager. Plus, with online applications, you can quickly screen prospective tenants – for free.

    Learn more

    $3,814/mo

    Rent Zestimate®

    Refinance and save

    $4,706/mo

    Est. payment

    Refinancing to a lower rate could help reduce your monthly payments and save thousands over the life of the loan.

    See today's rates

    $4,706/mo

    Est. payment

    Explore your selling options

    Work with a Zillow partner agent

    Leverage their expertise and Zillow's premium Showcase listings to get your home seen by more buyers.

    Get started

    List with your own agent

    Get your home in front of millions of buyers by listing it on Zillow.

    Learn how to do it

    Sell it yourself

    Take full control of how buyers see your home on Zillow by listing For Sale by Owner (FSBO).

    List your home

    What's special

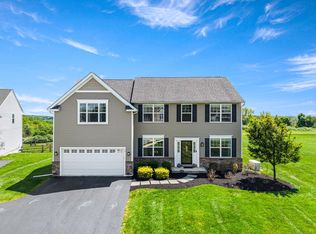
    Welcome to 30 Covewood Way, a rural haven nestled within the tranquil landscapes of East Fallowfield Township, PA, 19320. This beautiful single-family residence epitomizes modern living amidst the verdant expanses of Chester County's countryside. This home backs to 82 acres of preserved open space, paved walking trails with fitness stations, and a playground. The community was recently completed in 2022, and this home has been gently lived in. As you enter this home, you will be enveloped by the warmth and design that awaits. Enhanced luxury vinyl floors grace the entryway, leading you into a realm of contemporary refinement. The staircase is adorned with hardwood finishing, a testament to the craftsmanship that defines this home. You'll enjoy the bridge overlooking the vaulted family room. A double staircase leads you upstairs from the front entrance and the kitchen area. No expense has been spared with the many upgrades added throughout this residence. From the enhanced windows that fill the interiors with natural light to the luxury upgrade floors throughout the first level. Prepare to be delighted by the gourmet kitchen, a culinary masterpiece that exceeds expectations. Adorned with the highest-level quartz countertops, top-of-the-line 42-inch cabinets, and state-of-the-art GE Cafe brand appliances with Wi-Fi connectivity, this gourmet kitchen is a chef's delight. A 5.5-foot bump-out expands the kitchen space, while a sun-drenched solarium beckons with its panoramic views and upgraded windows. Journey through this contemporary home and discover a sanctuary that meets your every need. A gas fireplace, adorned with a majestic mantle and slate accent, offers a cozy retreat on chilly evenings. The master bathroom is a lavish retreat, adorned with upgraded tile, counters, and additional cabinet space, while a whirlpool jetted tub beckons you to unwind in relaxing splendor. Each bedroom boasts upgraded carpets and padding, ensuring a comfortable retreat for rest and relaxation. Guests or family members will enjoy the Jack N Jill bathroom for bedrooms one and two. There's a full bath across from the third bedroom with dual sinks and plenty of room. The 2-car garage is equipped with a Tesla charger. The home is energy-efficient with dual-zone heating and air conditioning. The spacious basement has 9 ft ceilings with rough-in plumbing for a full bath and a walk-out exit for easy access to your backyard. Venture outdoors to discover the exterior amenities of this great home. An upgraded front elevation package, complete with columns and a rock footing, provides the contemporary country feel, while a fenced backyard offers privacy and play space for children and pets. From improved lighting fixtures to accent walls, every detail speaks to the quality that defines this home. Come experience this home at 30 Covewood Way, where every upgrade has been thought through to provide many contemporary standards. Experience this lifestyle reserved for those who relish privacy, country views, quiet walks, and natural preserve acreage while still conveniently close to Exton, Malvern, or West Chester.

    Zillow last checked:

    Listing updated:

    Listed by:

    Kat Geralis 302-383-5412,

    EXP Realty, LLC,

    Co-Listing Agent: Ron William Lample 484-667-1472,

    EXP Realty, LLC

    Bought with:

    Tony DeSanctis, RS218455L

    RE/MAX Professional Realty

    Source: Bright MLS,MLS#: PACT2060432MLS Logo

    Facts & features

    Interior

    Bedrooms & bathrooms
    • Bedrooms: 4
    • Bathrooms: 4
    • Full bathrooms: 3
    • 1/2 bathrooms: 1
    • Main level bathrooms: 1
    Rooms
    • Room types: Primary Bedroom, Bedroom 2, Bedroom 3, Bedroom 4, Kitchen, Family Room, Basement, Laundry, Office, Bathroom 1, Bathroom 2, Bathroom 3, Half Bath
    Basement
    • Area: 0
    Heating
    • Forced Air, Natural Gas
    Cooling
    • Central Air, Multi Units, Natural Gas
    Appliances
    • Included: Exhaust Fan, Microwave, Range Hood, Stainless Steel Appliance(s), Refrigerator, Ice Maker, Gas Water Heater
    • Laundry: Has Laundry, Main Level, Laundry Room
    Features
    • Crown Molding, Ceiling Fan(s), Recessed Lighting, 9'+ Ceilings
    • Flooring: Vinyl, Carpet, Hardwood, Wood
    • Windows: Energy Efficient
    • Basement: Sump Pump,Unfinished,Walk-Out Access,Windows
    • Number of fireplaces: 1
    • Fireplace features: Gas/Propane
    Interior area
    • Total structure area: 3,729
    • Total interior livable area: 3,729 sqft
    • Finished area above ground: 3,729
    • Finished area below ground: 0

    Property

    Parking
    • Total spaces: 2
    • Parking features: Built In, Inside Entrance, Electric Vehicle Charging Station(s), Attached
    • Attached garage spaces: 2
    Accessibility
    • Accessibility features: None
    Features
    • Levels: Two
    • Stories: 2
    • Exterior features: Street Lights, Sidewalks, Lighting
    • Pool features: None
    • Has spa: Yes
    • Spa features: Bath
    • Fencing: Back Yard
    • Has view: Yes
    • View description: Mountain(s), Panoramic, Trees/Woods
    Lot
    • Size: 0.38 Acres
    • Features: Adjoins - Open Space, Backs to Trees, Mountainous, Open Lot, Private, Sloped, Mountain
    Details
    • Additional structures: Above Grade, Below Grade
    • Parcel number: 4706 0010.3600
    • Zoning: 0
    • Special conditions: Standard

    Construction

    Type & style
    • Home type: SingleFamily
    • Architectural style: Colonial
    • Property subtype: Single Family Residence
    Materials
    • Vinyl Siding, Aluminum Siding
    • Foundation: Other
    Condition
    • Excellent
    • New construction: No
    • Year built: 2021

    Utilities & green energy

    • Electric: Fuses, Circuit Breakers
    • Sewer: Public Sewer
    • Water: Public
    • Utilities for property: Electricity Available, Cable Available, Natural Gas Available, Fiber Optic

    Community & HOA

    Community
    • Subdivision: Ridgecrest
    HOA
    • Has HOA: Yes
    • Services included: Snow Removal, Common Area Maintenance
    • HOA fee: $250 quarterly
    • HOA name: RIDGECREST AT EAST FALLOWFIELD
    Location
    • Region: Coatesville
    • Municipality: EAST FALLOWFIELD TWP

    Financial & listing details

    • Price per square foot: $186/sqft
    • Tax assessed value: $304,390
    • Annual tax amount: $14,845
    • Date on market: 2/23/2024
    • Listing agreement: Exclusive Right To Sell
    • Listing terms: FHA,VA Loan,Cash,Conventional
    • Inclusions: See Inclusion And Exclusion Document
    • Exclusions: See Inclusion And Exclusion Document
    • Ownership: Fee Simple

    Price history

    DateEventPrice
    4/26/2024Sold$694,000$186/sqft
    Source: Bright MLS #PACT2060432 Report a problem
    3/15/2024Contingent$694,000$186/sqft
    Source: Bright MLS #PACT2060432 Report a problem
    3/7/2024Price change$694,000-0.7%$186/sqft
    Source: Bright MLS #PACT2060432 Report a problem
    2/23/2024Listed for sale$699,000+18.9%$187/sqft
    Source: Bright MLS #PACT2060432 Report a problem
    9/15/2021Sold$587,663+46.9%$158/sqft
    Source: Public Record Report a problem
    1/25/2021Listing removed--
    Source: Rouse Chamberlin Homes Report a problem
    1/1/2021Price change$399,990+1233.3%$107/sqft
    Source: Rouse Chamberlin Homes Report a problem
    4/20/2020Listed for sale$30,000$8/sqft
    Source: Rouse Chamberlin Homes Report a problem

    Public tax history

    YearProperty taxesTax assessment
    2026$12,535 +2.9%$235,270
    2025$12,182 -21.8%$235,270 -22.7%
    2024$15,574 +3.6%$304,390
    2023$15,028 +1.2%$304,390
    2022$14,845 +1030.7%$304,390 +995.3%
    2021$1,313 +422.7%$27,790
    2020$251 $27,790
    Find assessor info on the county website

    Neighborhood: 19320

    Nearby schools

    GreatSchools rating
    Schools provided by the listing agent
    • District: Coatesville Area

    Source: Bright MLS. This data may not be complete. We recommend contacting the local school district to confirm school assignments for this home.

    Get a cash offer in 3 minutes
    Find out how much your home could sell for in as little as 3 minutes with a no-obligation cash offer.
    Estimated market value
    $726,800
    Get a cash offer in 3 minutes
    Find out how much your home could sell for in as little as 3 minutes with a no-obligation cash offer.
    Estimated market value
    $726,800