Skip main navigation
Off market
  • $766,800

    30 Crosshaven Pl, Castle Rock, CO 80104

    4beds
    4,637sqft
    SingleFamily
    Built in 2005
    0.26 Acres Lot
    $766,800 Zestimate®
    $165/sqft
    $4,321 Estimated rent

    Home value

    $766,800

    $728,000 - $805,000

    $4,321/mo

    Zestimate® history
    Loading
    Loading...

    Owner options

    List your home for rent

    $4,321/mo

    Rent Zestimate®

    Find your next renter with Zillow Rental Manager. Plus, with online applications, you can quickly screen prospective tenants – for free.

    Learn more

    $4,321/mo

    Rent Zestimate®

    Refinance and save

    $4,485/mo

    Est. payment

    Refinancing to a lower rate could help reduce your monthly payments and save thousands over the life of the loan.

    See today's rates

    $4,485/mo

    Est. payment

    Explore your selling options

    Work with a Zillow partner agent

    Leverage their expertise and Zillow's premium Showcase listings to get your home seen by more buyers.

    Get started

    List with your own agent

    Get your home in front of millions of buyers by listing it on Zillow.

    Learn how to do it

    Sell it yourself

    Take full control of how buyers see your home on Zillow by listing For Sale by Owner (FSBO).

    List your home

    What's special

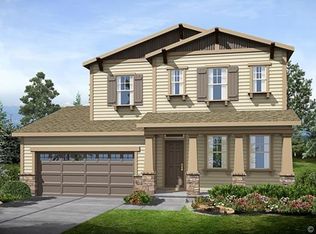
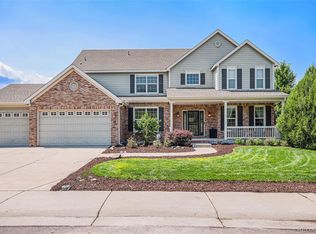
    Live in this gorgeous former model home for a fraction of new!!! Leave the bustle of Central Castle Rock in 2 mins and come home to panoramic views of wildlife and Pikes Peak mountain range. This spectacular former model home has been meticulously maintained. From the 2 story entry, huge office with custom built-ins, kitchen Features elegant, custom w/ 42" clear, Alder cabs, large granite island, SS appliances and solid 5" plank floors. Open floorplan, inviting family room w/ FP, stately built-ins flows to expansive great rm/ dining room with a custom ceiling. Huge Master w/ En Suite has endless views and sitting area. Two additional bedrooms share a Jack n Jill whilst the third Bedroom has a private bath. expansive basement walkout leads to a play area and professionally finished garden area and patio. 3 car side load garage on the cul-de-sac-ed neighborhood.

    This property is off market, which means it's not currently listed for sale or rent on Zillow. This may be different from what's available on other websites or public sources.
    Facts & features

    Interior

    Bedrooms & bathrooms
    • Bedrooms: 4
    • Bathrooms: 4
    • Full bathrooms: 3
    • 1/2 bathrooms: 1
    Heating
    • Forced air, Gas
    Cooling
    • Central
    Appliances
    • Included: Dishwasher, Refrigerator
    Features
    • Eating Space / Kitchen, Open Floor Plan, Five Piece Bath, Kitchen Island, Master Suite, Updated, Window Coverings, Smoke Free, Speakers, Built-in, Jack & Jill Bath, Pantry, Built-Ins, Sump Pump, Foyer/Entry, Radon Mitigation System
    • Flooring: Carpet
    • Basement: Unfinished
    • Has fireplace: Yes
    Interior area
    • Total interior livable area: 4,637 sqft

    Property

    Parking
    • Total spaces: 3
    • Parking features: Garage - Attached
    Features
    • Exterior features: Other
    • Has view: Yes
    • View description: Mountain
    Lot
    • Size: 0.26 Acres
    Details
    • Parcel number: 250523301001

    Construction

    Type & style
    • Home type: SingleFamily
    • Architectural style: Traditional
    Materials
    • Frame
    • Roof: composite shingle
    Condition
    • Year built: 2005

    Utilities & green energy

    • Sewer: Public
    • Water: Public

    Community & neighborhood

    Location
    • Region: Castle Rock

    HOA & financial

    HOA
    • Has HOA: Yes
    • HOA fee: $25 monthly
    • Services included: Trash Removal

    Other

    Other facts
    • Exterior Features: Garden Area, Professional Landscaping, Fence, Yard, Playground Area, Gutters
    • Property Type: Residential
    • Structural Style: 2 Story
    • School District: Douglas RE-1
    • Construction Methods: Frame
    • Interior Features: Eating Space / Kitchen, Open Floor Plan, Five Piece Bath, Kitchen Island, Master Suite, Updated, Window Coverings, Smoke Free, Speakers, Built-in, Jack & Jill Bath, Pantry, Built-Ins, Sump Pump, Foyer/Entry, Radon Mitigation System
    • Site Features: Adjacent to Open Space, Corner Lot, Cul-de-Sac, Golf Community
    • Sewer: Public
    • Water Source: Public
    • Construction Materials: Brick, Cement Board
    • Association Fee Includes: Trash Removal
    • Association Fee Frequency: Quarterly
    • Architectural Style: Traditional
    • Co List Agent Direct Work Phone: 303-858-8100
    • Co List Office Phone: 303-858-8100
    • Co List Office Name: HomeSmart Realty Group
    • Partial Ownership Type: Not Applicable
    • MLS: REcolorado
    • Co List Agent Email: debrawallingford@msn.com
    • Co List Agent Full Name: Debra Wallingford

    Price history

    DateEventPrice
    9/25/2018Sold$534,000-0.2%$115/sqft
    Source: HomeSmart Intl Solds #2065547_80104 Report a problem
    8/26/2018Pending sale$535,000$115/sqft
    Source: HomeSmart Cherry Creek #2065547 Report a problem
    7/28/2018Price change$535,000-1.8%$115/sqft
    Source: HomeSmart Realty Group #2065547 Report a problem
    7/13/2018Listed for sale$545,000$118/sqft
    Source: HomeSmart Realty Group #7594699 Report a problem
    7/5/2018Pending sale$545,000$118/sqft
    Source: HomeSmart Realty Group #7594699 Report a problem
    6/24/2018Price change$545,000-1.9%$118/sqft
    Source: HomeSmart Cherry Creek #7594699 Report a problem
    6/14/2018Price change$555,500-1.8%$120/sqft
    Source: HomeSmart Cherry Creek #7594699 Report a problem
    6/1/2018Listed for sale$565,500+59.3%$122/sqft
    Source: HomeSmart Cherry Creek #7594699 Report a problem
    12/27/2011Sold$355,000-9%$77/sqft
    Source: Public Record Report a problem
    8/2/2011Price change$389,900-2.5%$84/sqft
    Source: Bursey & Associates, Inc #1024910 Report a problem
    6/21/2011Price change$399,900-5.9%$86/sqft
    Source: Bursey & Associates, Inc #1024910 Report a problem
    2/11/2011Price change$424,900-8.6%$92/sqft
    Source: Bursey & Associates, Inc #1024910 Report a problem
    1/17/2011Price change$464,900+6.9%$100/sqft
    Source: Bursey & Associates, Inc #1024910 Report a problem
    1/16/2011Price change$434,900-0.2%$94/sqft
    Source: Bursey & Associates, Inc #1024910 Report a problem
    1/6/2011Listed for sale$435,900-27.2%$94/sqft
    Source: Bursey & Associates, Inc #1024910 Report a problem
    1/4/2006Sold$598,920$129/sqft
    Source: Public Record Report a problem

    Public tax history

    YearProperty taxesTax assessment
    2025$6,315 -0.8%$45,600 -14.9%
    2024$6,363 +13%$53,600 -7%
    2023$5,633 -3.4%$57,610 +44.5%
    2022$5,834 $39,880 -2.8%
    2021-- $41,020 +8.2%
    2020$5,410 -1.7%$37,900
    2019$5,502 $37,900 -0.6%
    2018$5,502 +4.3%$38,120
    2017$5,274 +11.5%$38,120 +7.4%
    2016$4,731 +2.4%$35,510
    2015$4,620 $35,510 +26.5%
    2013-- $28,070 -4%
    2012-- $29,240
    2011-- $29,240 -3.3%
    2010-- $30,230 -6.5%
    2009$3,968 $32,330
    2008-- $32,330 +2.2%
    2007-- $31,630
    2006$1,545 $31,630

    Find assessor info on the county website

    Neighborhood: 80104

    Nearby schools

    GreatSchools rating
    Schools provided by the listing agent
    • Elementary: South Ridge
    • Middle: Mesa
    • High: Douglas County
    • District: Douglas RE-1

    Source: The MLS. This data may not be complete. We recommend contacting the local school district to confirm school assignments for this home.

    Get a cash offer in 3 minutes
    Find out how much your home could sell for in as little as 3 minutes with a no-obligation cash offer.
    Estimated market value
    $766,800
    Get a cash offer in 3 minutes
    Find out how much your home could sell for in as little as 3 minutes with a no-obligation cash offer.
    Estimated market value
    $766,800