Skip main navigation
Sold for $760,000
  • $760,000

    78 Crosshaven Place, Castle Rock, CO 80104

    5beds
    5,111sqft
    Single Family Residence
    Built in 2005
    10,324 Square Feet Lot
    $757,700 Zestimate®
    $149/sqft
    $4,607 Estimated rent

    Home value

    $757,700

    $720,000 - $796,000

    $4,607/mo

    Zestimate® history
    Loading
    Loading...

    Owner options

    List your home for rent

    $4,607/mo

    Rent Zestimate®

    Find your next renter with Zillow Rental Manager. Plus, with online applications, you can quickly screen prospective tenants – for free.

    Learn more

    $4,607/mo

    Rent Zestimate®

    Refinance and save

    $4,562/mo

    Est. payment

    Refinancing to a lower rate could help reduce your monthly payments and save thousands over the life of the loan.

    See today's rates

    $4,562/mo

    Est. payment

    Explore your selling options

    Work with a Zillow partner agent

    Leverage their expertise and Zillow's premium Showcase listings to get your home seen by more buyers.

    Get started

    List with your own agent

    Get your home in front of millions of buyers by listing it on Zillow.

    Learn how to do it

    Sell it yourself

    Take full control of how buyers see your home on Zillow by listing For Sale by Owner (FSBO).

    List your home

    What's special

    Privacy and open viewsWelcoming front sitting porchOutdoor spacesGenerous layoutFunctionality and flexibility
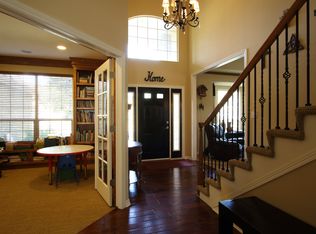
    Discover this stunning 5-bedroom, 5-bathroom home offering over 4,500 finished square feet of beautifully designed living space. Perfectly positioned in a prime location, this residence backs to a peaceful greenbelt and sits across from a spacious park, creating a rare combination of privacy and open views—including breathtaking views of Pikes Peak. From the welcoming front sitting porch to the expansive interior, the possibilities in this home are truly endless. Whether you're looking to entertain, relax, or simply enjoy the natural beauty that surrounds you, this home has it all. Inside, you'll find a generous layout that provides both functionality and flexibility for any lifestyle. The outdoor spaces are just as impressive. Located close to top-rated amenities and the popular Plum Creek Golf Course, this home offers the perfect blend of comfort, convenience, and Colorado beauty.

    Zillow last checked:

    Listing updated:

    Listed by:

    Al Galperin 303-229-4080 al@rogfivestar.com,

    Realty One Group Five Star

    Bought with:

    Jed Johnson, 100031065

    eXp Realty, LLC

    Source: REcolorado as distributed by MLS GRID,MLS#: 2288698MLS Logo

    Facts & features

    Interior

    Bedrooms & bathrooms
    • Bedrooms: 5
    • Bathrooms: 5
    • Full bathrooms: 3
    • 3/4 bathrooms: 2
    • Main level bathrooms: 1
    Bedroom
    • Level: Upper
    • Area: 176 Square Feet
    • Dimensions: 11 x 16
    Bedroom
    • Level: Upper
    • Area: 182 Square Feet
    • Dimensions: 13 x 14
    Bedroom
    • Level: Upper
    • Area: 156 Square Feet
    • Dimensions: 12 x 13
    Bedroom
    • Level: Basement
    • Area: 361 Square Feet
    • Dimensions: 19 x 19
    Bathroom
    • Level: Basement
    Bathroom
    • Level: Upper
    Bathroom
    • Level: Upper
    Bathroom
    • Level: Main
    Other
    • Level: Upper
    • Area: 289 Square Feet
    • Dimensions: 17 x 17
    Other
    • Level: Upper
    Bonus room
    • Level: Basement
    • Area: 660 Square Feet
    • Dimensions: 22 x 30
    Den
    • Level: Main
    • Area: 357 Square Feet
    • Dimensions: 17 x 21
    Dining room
    • Level: Main
    • Area: 156 Square Feet
    • Dimensions: 12 x 13
    Kitchen
    • Level: Main
    • Area: 247 Square Feet
    • Dimensions: 13 x 19
    Living room
    • Level: Main
    • Area: 192 Square Feet
    • Dimensions: 12 x 16
    Office
    • Level: Main
    • Area: 143 Square Feet
    • Dimensions: 11 x 13
    Heating
    • Forced Air
    Cooling
    • Central Air
    Appliances
    • Included: Dishwasher, Disposal, Double Oven, Dryer, Microwave, Refrigerator, Self Cleaning Oven, Washer
    Features
    • Ceiling Fan(s), Entrance Foyer, Five Piece Bath, Granite Counters, High Ceilings, Jack & Jill Bathroom, Kitchen Island, Primary Suite, Walk-In Closet(s), Wet Bar
    • Basement: Full,Walk-Out Access
    • Number of fireplaces: 1
    • Fireplace features: Gas
    Interior area
    • Total structure area: 5,111
    • Total interior livable area: 5,111 sqft
    • Finished area above ground: 3,355
    • Finished area below ground: 1,400

    Property

    Parking
    • Total spaces: 3
    • Parking features: Garage - Attached
    • Attached garage spaces: 3
    Features
    • Levels: Two
    • Stories: 2
    • Patio & porch: Deck, Front Porch, Patio
    • Has view: Yes
    • View description: Mountain(s), Valley
    Lot
    • Size: 10,324 sqft
    Details
    • Parcel number: R0460127
    • Special conditions: Standard

    Construction

    Type & style
    • Home type: SingleFamily
    • Property subtype: Single Family Residence
    Materials
    • Brick, Frame
    • Roof: Composition
    Condition
    • Year built: 2005

    Utilities & green energy

    • Sewer: Public Sewer
    • Water: Public

    Community & neighborhood

    Location
    • Region: Castle Rock
    • Subdivision: Heckendorf Ranch

    HOA & financial

    HOA
    • Has HOA: Yes
    • HOA fee: $142 quarterly
    • Association name: Crystal Crossing
    • Association phone: 303-829-9346

    Other

    Other facts
    • Listing terms: 1031 Exchange,Cash,Conventional,FHA,VA Loan
    • Ownership: Individual

    Price history

    DateEventPrice
    12/15/2025Sold$760,000-3.8%$149/sqft
    Source: REcolorado as distributed by MLS GRID #2288698 Report a problem
    9/7/2025Pending sale$789,900$155/sqft
    Source: REcolorado as distributed by MLS GRID #2288698 Report a problem
    8/29/2025Price change$789,900-1.3%$155/sqft
    Source: REcolorado as distributed by MLS GRID #2288698 Report a problem
    7/17/2025Listed for sale$799,900+20.3%$157/sqft
    Source: REcolorado as distributed by MLS GRID #2288698 Report a problem
    11/21/2019Listing removed$665,000$130/sqft
    Source: Renters Warehouse #8688780 Report a problem
    10/10/2019Price change$665,000-2.1%$130/sqft
    Source: Renters Warehouse #8688780 Report a problem
    9/19/2019Price change$679,000-0.9%$133/sqft
    Source: Renters Warehouse #8688780 Report a problem
    8/9/2019Listed for sale$685,000+30.5%$134/sqft
    Source: Renters Warehouse #8688780 Report a problem
    8/16/2017Listing removed$3,007$1/sqft
    Source: Renters Warehouse Report a problem
    8/11/2017Price change$3,007-3.2%$1/sqft
    Source: Renters Warehouse Report a problem
    7/26/2017Listed for rent$3,107$1/sqft
    Source: Renters Warehouse Report a problem
    5/1/2015Sold$525,000$103/sqft
    Source: Public Record Report a problem
    3/24/2015Pending sale$525,000$103/sqft
    Source: RE/MAX PROFESSIONALS #2855120 Report a problem
    3/19/2015Listed for sale$525,000+45.9%$103/sqft
    Source: RE/MAX PROFESSIONALS #2855120 Report a problem
    3/26/2012Listing removed$359,900$70/sqft
    Source: Colorado Realty Source #990270 Report a problem
    7/28/2011Sold$359,900$70/sqft
    Source: Public Record Report a problem
    5/25/2011Price change$359,900-4%$70/sqft
    Source: MB Denver Colorado Realty #990270 Report a problem
    4/24/2011Listed for sale$374,900-28%$73/sqft
    Source: MB Denver Colorado Realty #990270 Report a problem
    6/7/2006Sold$520,747$102/sqft
    Source: Public Record Report a problem

    Public tax history

    YearProperty taxesTax assessment
    2025$7,801 -0.8%$52,990 -18.9%
    2024$7,860 +18.7%$65,330 -1%
    2023$6,624 -3.5%$65,960 +40.7%
    2022$6,861 $46,890 -2.8%
    2021-- $48,240 +8.3%
    2020$6,359 +5.1%$44,550
    2019$6,049 0%$44,550 +6.3%
    2018$6,049 +4.3%$41,910
    2017$5,799 +118.6%$41,910 +5.2%
    2016$2,653 -48.8%$39,830
    2015$5,182 +27.7%$39,830 +33.7%
    2014$4,059 $29,800
    2013-- $29,800 -3.9%
    2012-- $31,000
    2011-- $31,000 -6.8%
    2010-- $33,250 -4.5%
    2009$2,138 $34,830
    2008-- $34,830 +2%
    2007-- $34,140
    2006$1,115 $34,140

    Find assessor info on the county website

    Neighborhood: 80104

    Nearby schools

    GreatSchools rating
    Schools provided by the listing agent
    • Elementary: South Ridge
    • Middle: Mesa
    • High: Douglas County
    • District: Douglas RE-1

    Source: REcolorado as distributed by MLS GRID. This data may not be complete. We recommend contacting the local school district to confirm school assignments for this home.

    Get a cash offer in 3 minutes
    Find out how much your home could sell for in as little as 3 minutes with a no-obligation cash offer.
    Estimated market value
    $757,700
    Get a cash offer in 3 minutes
    Find out how much your home could sell for in as little as 3 minutes with a no-obligation cash offer.
    Estimated market value
    $757,700