Welcome to 157 Crosshaven Place, a SOUTH FACING, immaculate, move-in-ready home in one of Castle Rock’s most desired neighborhoods with low HOAs. Backing directly to peaceful open space, this property shines with pride of ownership and many upgrades. The main level features a formal living room with a bright bay window and coffered ceilings, a formal dining room with elegant crown molding, and a private study behind classic French doors with built-in shelving. At the heart of the home is an updated kitchen featuring cherrywood cabinetry, soft-close hinges, lower cabinet pull-outs, a gas cooktop, and an Advantium oven/induction microwave combo. All kitchen appliances, plus the washer and dryer, are included. The adjacent family room offers new plush carpet, a gas-log fireplace with a heat regulator fan, custom built-in shelves, and surround sound.
A bright breakfast nook surrounded by windows with views of the open space opens to a large 22x13 Trex deck featuring a built-in speaker system, a gazebo with sunshades, and an electric awning with a wind sensor. Dual staircases lead down to a 12x17 stone patio under a custom pergola and a 10x12 storage shed with new flooring, electricity and lighting.
Up the striking spiral staircase, the primary retreat offers a private bay-window sitting area and a 5-piece ensuite bath with a walk-in closet and towel warmer. Three additional bedrooms complete the upper level: two share a Jack-and-Jill bath, while the third serves as a guest suite with a private ensuite bath.
The full, unfinished basement is ready for customization, already equipped with its own electrical sub-panel, a manifold water system with PEX piping, and rough-in plumbing.
Perfectly situated, this home offers peaceful suburban living just minutes from historic downtown Castle Rock, shopping, dining, and the newly opened Crystal Valley Exchange at I-25 for an effortless commute. Minutes from the new Costco set to open in early 2027. VA Assumable Loan @ 4.25%
Accepting backups
$815,000
157 Crosshaven Place, Castle Rock, CO 80104
4beds
4,831sqft
Single Family Residence
Built in 2005
0.26 Acres Lot
$-- Zestimate®
$169/sqft
$47/mo HOA
What's special
- 23 days
- 627
- 56
Zillow last checked:
Listing updated:
Listed by:
Greg Newman 303-903-7160 greg@newmanrg.com,
Newman Realty Group,
Becky Newman 303-903-7174,
Newman Realty Group
Source: REcolorado as distributed by MLS GRID,MLS#: 4016908
Facts & features
Interior
Bedrooms & bathrooms
- Bedrooms: 4
- Bathrooms: 4
- Full bathrooms: 3
- 1/2 bathrooms: 1
- Main level bathrooms: 1
Bedroom
- Description: Coffered Ceiling, 8x11 Sitting Area With Bay Window, Barn Door To Ensuite 5-Piece Bath
- Features: Primary Suite
- Level: Upper
- Area: 221 Square Feet
- Dimensions: 17 x 13
Bedroom
- Description: With Entrance To Full Jack N' Jill Bath, Ceiling Fan
- Level: Upper
- Area: 156 Square Feet
- Dimensions: 13 x 12
Bedroom
- Description: Bedroom#3 With Jack N' Jill Full Bath
- Level: Upper
- Area: 156 Square Feet
- Dimensions: 13 x 12
Bedroom
- Description: Bedroom #4 With Full Ensuite Bath, Walk-In Closet, Ceiling Fan
- Level: Upper
- Area: 154 Square Feet
- Dimensions: 14 x 11
Bathroom
- Level: Main
Bathroom
- Description: 5-Piece Bath, Large Walk-In Closet, Jetted Tub And Towel Warmer Included
- Features: En Suite Bathroom, Primary Suite
- Level: Upper
Bathroom
- Description: Full Jack N' Jill Bath Between Bedroom #2 & #3
- Level: Upper
Bathroom
- Description: Ensuite To Bd #4
- Features: En Suite Bathroom
- Level: Upper
Dining room
- Description: Crown Molding
- Level: Main
- Area: 156 Square Feet
- Dimensions: 12 x 13
Family room
- Description: Gas Log Fireplace With Heat Regulated Blower Fan, Thermal Shades
- Level: Main
- Area: 294.5 Square Feet
- Dimensions: 19 x 15.5
Kitchen
- Description: Gas Cooktop, Gorgeous Cherrywood Cabinets, Soft Close Drawers And Cabinets, Slab Granite, Designated Dining Space
- Level: Main
- Area: 169 Square Feet
- Dimensions: 13 x 13
Laundry
- Description: Utility Sink, W/D Included, Additional Pantry
- Level: Main
Living room
- Description: Coffered Ceiling, Bay Window, Crown Molding
- Level: Main
- Area: 182 Square Feet
- Dimensions: 13 x 14
Office
- Description: French Doors, Shelves, Window Seat
- Level: Main
- Area: 132 Square Feet
- Dimensions: 12 x 11
Heating
- Forced Air
Cooling
- Central Air
Appliances
- Included: Convection Oven, Cooktop, Dishwasher, Disposal, Double Oven, Dryer, Gas Water Heater, Microwave, Range Hood, Refrigerator, Washer, Water Softener
Features
- Built-in Features, Ceiling Fan(s), Entrance Foyer, Five Piece Bath, Granite Counters, High Ceilings, High Speed Internet, Jack & Jill Bathroom, Kitchen Island, Open Floorplan, Primary Suite, Radon Mitigation System, Smoke Free, Sound System, Stone Counters, Walk-In Closet(s), Wired for Data
- Flooring: Carpet, Tile, Wood
- Windows: Bay Window(s), Double Pane Windows, Window Coverings
- Basement: Bath/Stubbed,Full,Sump Pump,Unfinished
- Number of fireplaces: 1
- Fireplace features: Family Room, Gas Log
Interior area
- Total structure area: 4,831
- Total interior livable area: 4,831 sqft
- Finished area above ground: 3,169
- Finished area below ground: 0
Video & virtual tour
Property
Parking
- Total spaces: 3
- Parking features: Concrete
- Attached garage spaces: 3
Features
- Levels: Two
- Stories: 2
- Patio & porch: Deck, Front Porch
- Exterior features: Lighting, Private Yard, Rain Gutters
- Fencing: Full
- Has view: Yes
- View description: Meadow, Mountain(s)
Lot
- Size: 0.26 Acres
- Features: Borders Public Land, Corner Lot, Greenbelt, Landscaped, Many Trees, Meadow, Open Space, Sprinklers In Front, Sprinklers In Rear
Details
- Parcel number: R0460154
- Zoning: SFR
- Special conditions: Standard
Construction
Type & style
- Home type: SingleFamily
- Architectural style: Traditional
- Property subtype: Single Family Residence
Materials
- Brick, Frame
- Foundation: Slab
- Roof: Composition
Condition
- Updated/Remodeled
- Year built: 2005
Details
- Builder name: Beazer Homes
Utilities & green energy
- Sewer: Public Sewer
- Water: Public
- Utilities for property: Cable Available, Electricity Connected, Internet Access (Wired), Natural Gas Connected, Phone Connected
Community & HOA
Community
- Security: Carbon Monoxide Detector(s), Radon Detector
- Subdivision: Crystal Crossing
HOA
- Has HOA: Yes
- Services included: Maintenance Grounds, Recycling, Trash
- HOA fee: $142 quarterly
- HOA name: Crystal Crossing HOA
- HOA phone: 720-398-7110
Location
- Region: Castle Rock
Financial & listing details
- Price per square foot: $169/sqft
- Tax assessed value: $777,297
- Annual tax amount: $6,249
- Date on market: 10/29/2026
- Listing terms: Cash,Conventional,FHA,Jumbo,VA Loan
- Exclusions: Sellers Personal Property
- Ownership: Individual
- Electric utility on property: Yes
- Road surface type: Paved
Estimated market value
Not available
Estimated sales range
Not available
Not available
Price history
| Date | Event | Price |
|---|---|---|
| 10/30/2026 | Pending sale | $815,000$169/sqft |
Source:  REcolorado as distributed by MLS GRID #4016908 Report a problem | ||
| 10/28/2026 | Listed for sale | $815,000+2%$169/sqft |
Source: REcolorado as distributed by MLS GRID #4016908 Report a problem | ||
| 9/28/2022 | Sold | $799,000+65.6%$165/sqft |
Source: Public Record Report a problem | ||
| 3/21/2014 | Sold | $482,500-1.5%$100/sqft |
Source: Agent Provided Report a problem | ||
| 1/16/2014 | Listed for sale | $489,900-1.7%$101/sqft |
Source: Parker Ventures, LLC #4761397 Report a problem | ||
| 11/17/2013 | Listing removed | $498,495$103/sqft |
Source: Elite Home Colorado #1235053 Report a problem | ||
| 9/27/2013 | Price change | $498,495-3.2%$103/sqft |
Source: Elite Home Colorado #1235053 Report a problem | ||
| 8/30/2013 | Price change | $514,900-1.9%$107/sqft |
Source: Elite Home Colorado #1235053 Report a problem | ||
| 8/9/2013 | Price change | $524,900+2.5%$109/sqft |
Source: Elite Home Colorado #1235053 Report a problem | ||
| 7/3/2013 | Price change | $512,000+2.4%$106/sqft |
Source: Owner Report a problem | ||
| 7/1/2013 | Listed for sale | $499,900+10.9%$103/sqft |
Source: Owner Report a problem | ||
| 10/4/2005 | Sold | $450,950$93/sqft |
Source: Public Record Report a problem | ||
Public tax history
| Year | Property taxes | Tax assessment |
|---|---|---|
| 2025 | $6,400 -0.8% | $48,580 -10.5% |
| 2024 | $6,449 +6.3% | $54,270 -7.8% |
| 2023 | $6,067 -3.4% | $58,880 +37.1% |
| 2022 | $6,284 | $42,950 -2.8% |
| 2021 | -- | $44,180 +8.4% |
| 2020 | $5,818 +6.9% | $40,760 |
| 2019 | $5,441 | $40,760 +8.1% |
| 2018 | $5,441 +4.3% | $37,700 |
| 2017 | $5,216 +10.5% | $37,700 +6.4% |
| 2016 | $4,719 +2.4% | $35,420 |
| 2015 | $4,609 +23% | $35,420 +28.7% |
| 2014 | $3,748 | $27,520 |
| 2013 | -- | $27,520 -3.3% |
| 2012 | -- | $28,460 |
| 2011 | -- | $28,460 -6.4% |
| 2010 | -- | $30,400 -3.4% |
| 2009 | $1,931 | $31,470 |
| 2008 | -- | $31,470 +1.7% |
| 2007 | -- | $30,930 |
| 2006 | $137 | $30,930 |
Find assessor info on the county website
Monthly payment
Est. payment
Payment breakdown
Explore the cost of this home by adjusting the details. Changes won't be saved.Climate risks
Neighborhood: 80104
Nearby schools
Schools provided by the listing agent
- Elementary: South Ridge
- Middle: Mesa
- High: Douglas County
- District: Douglas RE-1
Source: REcolorado as distributed by MLS GRID. This data may not be complete. We recommend contacting the local school district to confirm school assignments for this home.
- $762,2005 bd4 ba3.3k sqft173 Crosshaven Pl, Castle Rock, CO 80104Off Market
- $801,3004 bd4 ba3.5k sqft158 Crosshaven Pl, Castle Rock, CO 80104Off Market
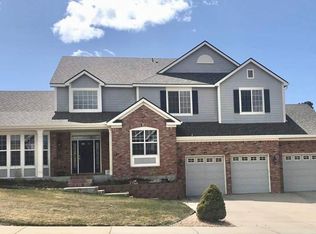
- $778,1004 bd4 ba4.4k sqft195 Crosshaven Pl, Castle Rock, CO 80104Off Market
- $750,2004 bd2 ba3.1k sqft126 Crosshaven Pl, Castle Rock, CO 80104Off Market
Similar homes
- $700,0006 bd4 ba4k sqft4046 Deer Valley Dr, Castle Rock, CO 80104For Sale
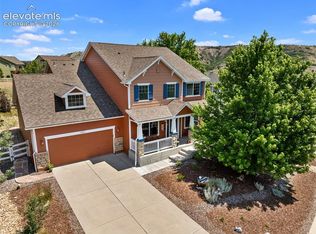
 MLS ID #3218101, Jeffrey Meinz, Keller Williams Clients Choice Realty. elevateMLS
- $839,0005 bd4 ba4.7k sqft1720 Wild Rye Ct, Castle Rock, CO 80109For Sale
 MLS ID #3507842, Cindy Sheldon, LIV Sotheby's International-Castle Pines. elevateMLS
- $725,0003 bd3 ba4.2k sqft2943 Black Canyon Way, Castle Rock, CO 80109For Sale
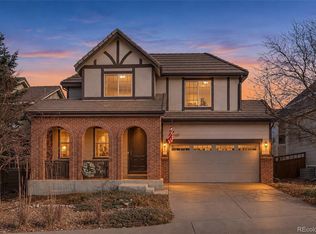
 MLS ID #2076731, Andrew Wilson, Symbio Denver Corp.. REcolorado as distributed by MLS GRID
- $774,8884 bd4 ba4.6k sqft652 Cinnabar Ln, Castle Rock, CO 80108For Sale
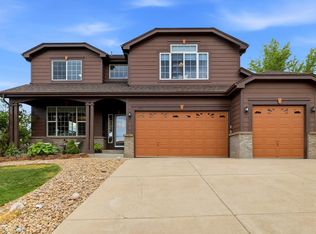
 MLS ID #1070381, Prerna Kapoor, Real. IRES as distributed by MLS GRID
- $686,0004 bd3 ba2.5k sqft5955 Plains End Court, Castle Rock, CO 80104For SaleMLS ID #2546615, Andrew Livingston, Freedom Realty Group LLC. REcolorado as distributed by MLS GRID
- $619,9004 bd4 ba3.1k sqftFairway Vistas, Castle Rock, CO 80104For SaleMLS ID #7971855, Liz Willoughby, RE/MAX Alliance. REcolorado as distributed by MLS GRID
- $730,0004 bd4 ba4.4k sqft1335 Galactic Place, Castle Rock, CO 80108For SaleMLS ID #3874872, Degrande Group, RE/MAX Synergy. REcolorado as distributed by MLS GRID
- $625,0004 bd3 ba3.3k sqft6810 Halifax Avenue, Castle Rock, CO 80104For SaleMLS ID #4417120, Jerry Biesboer, MB Metro Brokers Realty Oasis. REcolorado as distributed by MLS GRID
- $875,0004 bd3 ba5.6k sqft3572 Elk Run Drive, Castle Rock, CO 80109For SaleMLS ID #9732559, Chris Jackson, Madison & Company Properties. REcolorado as distributed by MLS GRID
- $600,0004 bd3 ba3.5k sqft990 Quarterhorse Trail, Castle Rock, CO 80104For SaleMLS ID #3278893, Jerid Wempen, Titan One Realty Group. REcolorado as distributed by MLS GRID
- $935,0004 bd4 ba4.2k sqft3205 Coyote Hills Court, Castle Rock, CO 80109For SaleMLS ID #5016807, Charla Kelly, Keller Williams DTC. REcolorado as distributed by MLS GRID
- $514,9903 bd4 ba2.8k sqft1458 Willow Oak Road, Castle Rock, CO 80104For SaleMLS ID #9174877, Doug Van Meter, Distinct Real Estate LLC. REcolorado as distributed by MLS GRID
- $899,0005 bd4 ba4.7k sqft730 Tenderfoot Drive, Larkspur, CO 80118For SaleMLS ID #8347720, Anita Wilkinson, HomeSmart. REcolorado as distributed by MLS GRID
- $1,025,0005 bd4 ba4.8k sqftCliffside, Castle Rock, CO 80108For SaleMLS ID #8682448, Laura Hooker Daniels, LIV Sotheby's International Realty. REcolorado as distributed by MLS GRID
- $750,0006 bd5 ba5.2k sqft8098 Grady Circle, Castle Rock, CO 80108For SaleMLS ID #6747056, Ryan Davis, Keller Williams Real Estate LLC. REcolorado as distributed by MLS GRID
- $825,0004 bd4 ba4.4k sqft11569 S Flower Mound Way, Parker, CO 80134For SaleMLS ID #9223423, Brent Malia, NAV Real Estate. REcolorado as distributed by MLS GRID
- $975,0006 bd6 ba5.1k sqft2154 Treetop Drive, Castle Rock, CO 80109For SaleMLS ID #6154993, Tashalei Dunbar, Denver Real Estate Moguls. REcolorado as distributed by MLS GRID
- $1,099,0004 bd5 ba6.7k sqft2068 Avery Way, Castle Rock, CO 80109For SaleMLS ID #5097096, Nadine Kirk, RE/MAX Alliance. REcolorado as distributed by MLS GRID
- $840,0005 bd5 ba4.3k sqft731 Briar Haven Drive, Castle Pines, CO 80108For SaleMLS ID #3636679, Mary Jane Ogle, eXp Realty, LLC. REcolorado as distributed by MLS GRID
- $684,9004 bd4 ba3k sqft3671 Sunridge Terrace Drive, Castle Rock, CO 80109For SaleMLS ID #5359894, Anthony Geraty, Your Castle Real Estate Inc. REcolorado as distributed by MLS GRID
