Skip main navigation
Sold for $807,500
  • $807,500

    204 Crosshaven Place, Castle Rock, CO 80104

    4beds
    4,753sqft
    Single Family Residence
    Built in 2006
    10,019 Square Feet Lot
    $804,600 Zestimate®
    $170/sqft
    $4,399 Estimated rent

    Home value

    $804,600

    $764,000 - $845,000

    $4,399/mo

    Zestimate® history
    Loading
    Loading...

    Owner options

    List your home for rent

    $4,399/mo

    Rent Zestimate®

    Find your next renter with Zillow Rental Manager. Plus, with online applications, you can quickly screen prospective tenants – for free.

    Learn more

    $4,399/mo

    Rent Zestimate®

    Refinance and save

    $4,893/mo

    Est. payment

    Refinancing to a lower rate could help reduce your monthly payments and save thousands over the life of the loan.

    See today's rates

    $4,893/mo

    Est. payment

    Explore your selling options

    Work with a Zillow partner agent

    Leverage their expertise and Zillow's premium Showcase listings to get your home seen by more buyers.

    Get started

    List with your own agent

    Get your home in front of millions of buyers by listing it on Zillow.

    Learn how to do it

    Sell it yourself

    Take full control of how buyers see your home on Zillow by listing For Sale by Owner (FSBO).

    List your home

    What's special

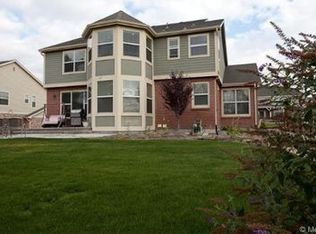
    Welcome home to this immaculate semi-custom residence backing to a private wooded greenbelt with amazing mountain views. Offering 4 bedrooms plus a main-floor study, 5 bathrooms, and a 3-car garage, this beautifully maintained home blends thoughtful design with timeless finishes. A dramatic entry leads to a spacious study with custom woodwork, bay window seating, ceiling fan, and a stunning two-sided fireplace shared with the inviting living room. The formal dining room features a coffered ceiling and bay window—perfect for hosting gatherings. The updated kitchen includes custom 42” cabinetry, stainless steel appliances, hardwood floors, a large center island, and a sunny breakfast nook with sliding glass doors opening to the expansive backyard patio with gas firepit—ideal for Colorado outdoor living. The kitchen flows seamlessly into the family room with gas log fireplace, hardwood floors, and surround sound wiring. A convenient powder bath and spacious laundry room with custom cabinetry and hidden utility sink complete the main level. Upstairs, the vaulted primary suite offers beautiful mountain views, a gas fireplace, five-piece bath, and generous walk-in closet. One secondary bedroom features a private ¾ bath, while two additional bedrooms share a Jack-and-Jill bath. The finished lower level includes an additional ¾ bath for added flexibility. The 3-car garage offers abundant cabinetry, hoist system, and hot/cold water access. Located on a quiet cul-de-sac street near Plum Creek Golf Club and minutes from historic downtown Castle Rock with a low monthly HOA—this home truly has it all!

    Zillow last checked:

    Listing updated:

    Listed by:

    Angela Chavez 303-956-1660 Angie@GriffithHomeTeam.com,

    RE/MAX Professionals,

    The Griffith Home Team 303-726-0410,

    RE/MAX Professionals

    Bought with:

    Cynthia Debski, 100094812

    eXp Realty, LLC

    Source: REcolorado as distributed by MLS GRID,MLS#: 4604607MLS Logo

    Facts & features

    Interior

    Bedrooms & bathrooms
    • Bedrooms: 4
    • Bathrooms: 5
    • Full bathrooms: 2
    • 3/4 bathrooms: 2
    • 1/2 bathrooms: 1
    • Main level bathrooms: 1
    Bedroom
    • Description: Gas Log Fireplace, Mountain View, Ceiling Fan, 5 Piece Ensuite Bath, Walk-In Closet
    • Features: Primary Suite
    • Level: Upper
    Bedroom
    • Description: Ensuite
    • Level: Upper
    Bedroom
    • Description: Ensuite
    • Level: Upper
    Bedroom
    • Description: Ensuite
    • Level: Upper
    Bathroom
    • Description: Conveniently Located Near Family Room
    • Level: Main
    Bathroom
    • Description: Double Sink Vanity, 5 Piece Ensuite
    • Features: En Suite Bathroom, Primary Suite
    • Level: Upper
    Bathroom
    • Description: 3/4 Ensuite Bath
    • Features: En Suite Bathroom
    • Level: Upper
    Bathroom
    • Description: Jack N' Jill Bath
    • Features: En Suite Bathroom
    • Level: Upper
    Bathroom
    • Description: Updated
    • Level: Basement
    Dining room
    • Description: Crown Molding, Coffered Ceiling, Bay Window
    • Level: Main
    Family room
    • Description: Gas Log Fireplace, Ceiling Fan, Wired For Surround Sound
    • Level: Main
    Kitchen
    • Description: 42" Cabinets, Center Island, Pull Out's, Eating Space
    • Level: Main
    Laundry
    • Description: Hidden Sink, Tons Of Custom Cabinets, Pull Out Container Drawers, 2 Storage Closets
    • Level: Main
    Living room
    • Description: Crown Molding, See Through Fireplace
    • Level: Main
    Office
    • Description: Bay Window, Ceiling Fan, Custom Woodwork, See Through Gas Log Fireplace
    • Level: Main
    Heating
    • Forced Air
    Cooling
    • Central Air
    Appliances
    • Included: Convection Oven, Cooktop, Dishwasher, Disposal, Double Oven, Gas Water Heater, Microwave, Refrigerator
    • Laundry: In Unit
    Features
    • Built-in Features, Ceiling Fan(s), Entrance Foyer, Five Piece Bath, Granite Counters, High Ceilings, High Speed Internet, Jack & Jill Bathroom, Kitchen Island, Pantry, Primary Suite, Radon Mitigation System, Smoke Free, Vaulted Ceiling(s), Walk-In Closet(s)
    • Flooring: Carpet, Tile, Wood
    • Windows: Double Pane Windows, Window Coverings
    • Basement: Bath/Stubbed,Unfinished
    • Number of fireplaces: 3
    • Fireplace features: Family Room, Gas, Living Room, Master Bedroom
    Interior area
    • Total structure area: 4,753
    • Total interior livable area: 4,753 sqft
    • Finished area above ground: 3,121
    • Finished area below ground: 0

    Property

    Parking
    • Total spaces: 3
    • Parking features: Concrete, Dry Walled, Floor Coating, Insulated Garage, Oversized
    • Attached garage spaces: 3
    Features
    • Levels: Two
    • Stories: 2
    • Patio & porch: Front Porch, Patio
    • Exterior features: Fire Pit, Private Yard, Rain Gutters
    • Fencing: Full
    • Has view: Yes
    • View description: Mountain(s)
    Lot
    • Size: 10,019 Square Feet
    • Features: Greenbelt, Landscaped, Sprinklers In Front, Sprinklers In Rear
    Details
    • Parcel number: R0460132
    • Zoning: RES
    • Special conditions: Standard

    Construction

    Type & style
    • Home type: SingleFamily
    • Property subtype: Single Family Residence
    Materials
    • Brick, Frame, Vinyl Siding
    • Foundation: Slab
    • Roof: Composition
    Condition
    • Year built: 2006
    Details
    • Builder name: Beazer Homes

    Utilities & green energy

    • Sewer: Public Sewer
    • Water: Public

    Community & HOA

    Community
    • Security: Carbon Monoxide Detector(s), Radon Detector, Video Doorbell
    • Subdivision: Crystal Crossing
    HOA
    • Has HOA: Yes
    • HOA fee: $142 quarterly
    • HOA name: Crystal Crossing at Heckendorf Ranch
    • HOA phone: 720-398-7110
    Location
    • Region: Castle Rock

    Financial & listing details

    • Price per square foot: $170/sqft
    • Tax assessed value: $742,911
    • Annual tax amount: $5,973
    • Date on market: 2/25/2026
    • Listing terms: Cash,Conventional,FHA,VA Loan
    • Exclusions: Washer, Dryer, Personal Property
    • Ownership: Individual
    • Road surface type: Paved

    Price history

    DateEventPrice
    4/20/2026Sold$807,500-2.1%$170/sqft
    Source: REcolorado as distributed by MLS GRID #4604607 Report a problem
    3/12/2026Pending sale$825,000$174/sqft
    Source: REcolorado as distributed by MLS GRID #4604607 Report a problem
    2/25/2026Listed for sale$825,000+3.3%$174/sqft
    Source: REcolorado as distributed by MLS GRID #4604607 Report a problem
    2/19/2025Sold$799,000$168/sqft
    Source: Public Record Report a problem
    12/26/2024Contingent$799,000$168/sqft
    Source: elevateMLS #1793897 Report a problem
    12/26/2024Pending sale$799,000$168/sqft
    Source: REcolorado as distributed by MLS GRID #7377892 Report a problem
    11/17/2024Price change$799,000-2.6%$168/sqft
    Source: REcolorado as distributed by MLS GRID #7377892 Report a problem
    10/26/2024Price change$820,000-2.4%$173/sqft
    Source: REcolorado as distributed by MLS GRID #7377892 Report a problem
    10/12/2024Listed for sale$840,000+29.2%$177/sqft
    Source: REcolorado as distributed by MLS GRID #7377892 Report a problem
    7/6/2020Sold$650,000-2.3%$137/sqft
    Source: Public Record Report a problem
    5/11/2020Pending sale$665,000$140/sqft
    Source: Parkhurst Realty #1634711 Report a problem
    3/7/2020Listed for sale$665,000+98.5%$140/sqft
    Source: Mb Metro Brokers Realty Oasis #1634711 Report a problem
    5/2/2011Sold$335,000+13.6%$70/sqft
    Source: Public Record Report a problem
    4/5/2011Pending sale$295,000$62/sqft
    Source: RE/MAX CENTRAL ALLIANCE #951127 Report a problem
    3/4/2011Listed for sale$295,000$62/sqft
    Source: RE/MAX CENTRAL ALLIANCE #951127 Report a problem
    12/19/2010Listing removed$295,000$62/sqft
    Source: RE/MAX Alliance #951127 Report a problem
    12/3/2010Listed for sale$295,000-19.2%$62/sqft
    Source: RE/MAX Alliance #951127 Report a problem
    10/27/2010Listing removed$364,990$77/sqft
    Source: ERA Herman Group Real Estate #891156 Report a problem
    10/8/2010Price change$364,990-2.9%$77/sqft
    Source: ERA Herman Group Real Estate #891156 Report a problem
    9/19/2010Price change$376,000-1.1%$79/sqft
    Source: ERA Herman Group Real Estate #891156 Report a problem
    9/3/2010Price change$380,000-1%$80/sqft
    Source: ERA Herman Group Real Estate #891156 Report a problem
    8/19/2010Price change$384,000-1%$81/sqft
    Source: ERA Herman Group Real Estate #891156 Report a problem
    7/31/2010Price change$388,000-1%$82/sqft
    Source: ERA Herman Group Real Estate #891156 Report a problem
    7/25/2010Price change$392,000-1%$82/sqft
    Source: ERA Herman Group Real Estate #891156 Report a problem
    7/2/2010Price change$396,000-1.4%$83/sqft
    Source: ERA Herman Group Real Estate #891156 Report a problem
    6/23/2010Price change$401,500-1.8%$84/sqft
    Source: ERA Herman Group Real Estate #891156 Report a problem
    6/3/2010Listed for sale$409,000+2.3%$86/sqft
    Source: Herman Group Real Estate #891156 Report a problem
    6/19/2008Sold$400,000-30.5%$84/sqft
    Source: Public Record Report a problem
    10/11/2006Sold$575,938$121/sqft
    Source: Public Record Report a problem

    Public tax history

    YearProperty taxesTax assessment
    2025$6,781 -0.8%$46,430 -18.9%
    2024$6,833 +14.9%$57,280 -1%
    2023$5,948 -3.5%$57,830 +37.3%
    2022$6,163 $42,110 -2.8%
    2021-- $43,330 +6.4%
    2020$5,811 +6.6%$40,710
    2019$5,451 $40,710 +7.8%
    2018$5,451 +4.3%$37,770
    2017$5,226 +119.5%$37,770 +5.7%
    2016$2,381 +2.4%$35,750
    2015$2,326 +20.9%$35,750 +26.5%
    2014$1,924 $28,250
    2013-- $28,250 -6%
    2012-- $30,060
    2011-- $30,060 -4.1%
    2010-- $31,340 -3.7%
    2009$1,997 $32,540
    2008-- $32,540 +407.6%
    2007-- $6,410 -66%
    2006$1 $18,850
    Find assessor info on the county website

    Neighborhood: 80104

    Nearby schools

    GreatSchools rating
    Schools provided by the listing agent
    • Elementary: South Ridge
    • Middle: Mesa
    • High: Douglas County
    • District: Douglas RE-1

    Source: REcolorado as distributed by MLS GRID. This data may not be complete. We recommend contacting the local school district to confirm school assignments for this home.

    Get a cash offer in 3 minutes
    Find out how much your home could sell for in as little as 3 minutes with a no-obligation cash offer.
    Estimated market value
    $804,600
    Get a cash offer in 3 minutes
    Find out how much your home could sell for in as little as 3 minutes with a no-obligation cash offer.
    Estimated market value
    $804,600