Skip main navigation
Off market
  • $790,300

    228 Crosshaven Pl, Castle Rock, CO 80104

    4beds
    3,190sqft
    SingleFamily
    Built in 2006
    10,018 Square Feet Lot
    $790,300 Zestimate®
    $248/sqft
    $3,553 Estimated rent

    Home value

    $790,300

    $751,000 - $830,000

    $3,553/mo

    Zestimate® history
    Loading
    Loading...

    Owner options

    List your home for rent

    $3,553/mo

    Rent Zestimate®

    Find your next renter with Zillow Rental Manager. Plus, with online applications, you can quickly screen prospective tenants – for free.

    Learn more

    $3,553/mo

    Rent Zestimate®

    Refinance and save

    $4,656/mo

    Est. payment

    Refinancing to a lower rate could help reduce your monthly payments and save thousands over the life of the loan.

    See today's rates

    $4,656/mo

    Est. payment

    Explore your selling options

    Work with a Zillow partner agent

    Leverage their expertise and Zillow's premium Showcase listings to get your home seen by more buyers.

    Get started

    List with your own agent

    Get your home in front of millions of buyers by listing it on Zillow.

    Learn how to do it

    Sell it yourself

    Take full control of how buyers see your home on Zillow by listing For Sale by Owner (FSBO).

    List your home

    What's special

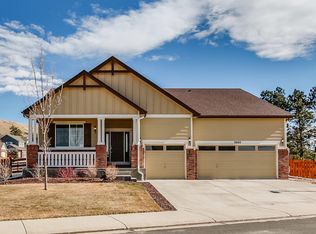
    This one is all about the location! Buyers will absolutely love this warm, inviting & spacious home near Crystal Valley in Castle Rock with its spectacular views of pine trees, open space & the mountains. This beautifully maintained sparkling clean 4 bed/4 bath home shows pride of ownership throughout from the original owner. This home has great curb appeal with a covered front porch & located on a quiet street. The functional & open floor plan has a formal entry & dining room that's welcoming upon entering home w/ pillars, crown molding plus a main floor study w/ glass french doors. The gourmet kitchen has stainless steel appliances, double ovens, gas cooktop, granite counters & center island. The large laundry room off the kitchen has ample storage. Dark wood floors on the main, upgraded iron railings, neutral paint and carpets. The large master retreat has stunning views of Pikes Peak from all windows, gas fireplace from bed to bath, tiled 5-piece master bath w/ vanity, jetted tub & a closet size ready to impress! 3 more upstairs bedrooms w/ Jack & Jill bath & a private guest bath w/ large walk-in closet. Unfinished basement for future expansion & a 3 car garage. The backyard is a private sanctuary that's fully fenced w/ gate to go enjoy the open space & seasonal creek plus a Trex deck to relax & watch the sunsets. This home is a rare find for the area and not to be missed!

    This property is off market, which means it's not currently listed for sale or rent on Zillow. This may be different from what's available on other websites or public sources.
    Facts & features

    Interior

    Bedrooms & bathrooms
    • Bedrooms: 4
    • Bathrooms: 4
    • Full bathrooms: 3
    • 1/2 bathrooms: 1
    Heating
    • Forced air
    Cooling
    • Central
    Appliances
    • Included: Dishwasher, Microwave
    Features
    • Kitchen Island, Walk-In Closet(s), Granite Counters, Breakfast Nook, Eat-in Kitchen, Built-in Features, Entrance Foyer, Jack & Jill Bath, Master Suite, Five Piece Bath, Smoke Free
    • Flooring: Tile, Hardwood
    • Basement: Finished
    • Has fireplace: Yes
    • Fireplace features: Gas, Family Room, Master Bedroom
    Interior area
    • Total interior livable area: 3,190 sqft
    • Finished area below ground: 0.00

    Property

    Parking
    • Total spaces: 3
    • Parking features: Carport, Garage
    Features
    • Patio & porch: Deck, Patio, Front Porch
    • Exterior features: Wood
    • Spa features: Bath
    • Fencing: Full
    Lot
    • Size: 10,018 Square Feet
    • Features: Level, Open Lot, Landscaped, Many Trees, Sprinklers In Front, Sprinklers In Rear
    Details
    • Parcel number: 250523301009

    Construction

    Type & style
    • Home type: SingleFamily
    Materials
    • Frame
    • Roof: Composition
    Condition
    • Year built: 2006

    Utilities & green energy

    • Sewer: Public Sewer
    • Water: Public

    Community & HOA

    HOA
    • Has HOA: Yes
    • Services included: Snow Removal, Trash
    • HOA fee: $50 monthly
    Location
    • Region: Castle Rock

    Financial & listing details

    • Price per square foot: $248/sqft
    • Tax assessed value: $798,432
    • Annual tax amount: $7,273

    Price history

    DateEventPrice
    11/9/2020Sold$635,000+0.8%$199/sqft
    Source: Public Record Report a problem
    9/14/2020Pending sale$630,000$197/sqft
    Source: Keller Williams Action Realty Llc #4333935 Report a problem
    9/12/2020Listed for sale$630,000+31.3%$197/sqft
    Source: Keller Williams Action Realty Llc #4333935 Report a problem
    7/19/2014Listing removed$479,900$150/sqft
    Source: RE/MAX ALLIANCE #5641710 Report a problem
    7/9/2014Price change$479,900-2%$150/sqft
    Source: RE/MAX ALLIANCE #5641710 Report a problem
    5/13/2014Listed for sale$489,900$154/sqft
    Source: RE/MAX ALLIANCE #5641710 Report a problem
    5/10/2014Pending sale$489,900$154/sqft
    Source: RE/MAX ALLIANCE #5641710 Report a problem
    4/19/2014Price change$489,900-2%$154/sqft
    Source: RE/MAX ALLIANCE #5641710 Report a problem
    12/19/2013Listed for sale$499,900+8.7%$157/sqft
    Source: RE/MAX Alliance #5641710 Report a problem
    11/3/2006Sold$460,000$144/sqft
    Source: Public Record Report a problem

    Public tax history

    YearProperty taxesTax assessment
    2025$7,273 -0.8%$49,900 -18.4%
    2024$7,329 +20.5%$61,170 -0.9%
    2023$6,084 -3.5%$61,750 +43.4%
    2022$6,304 $43,070 -2.8%
    2021-- $44,320 +7.7%
    2020$5,872 +7.2%$41,140
    2019$5,476 $41,140 +8.4%
    2018$5,476 +4.3%$37,940
    2017$5,249 +9.8%$37,940 +5.7%
    2016$4,780 +2.4%$35,880
    2015$4,668 +19.2%$35,880 +24.8%
    2014$3,917 $28,760
    2013-- $28,760 -2.3%
    2012-- $29,430
    2011-- $29,430 -4.9%
    2010-- $30,960 -4.8%
    2009$1,996 $32,520
    2008-- $32,520 +72.5%
    2006$1 $18,850
    Find assessor info on the county website

    Neighborhood: 80104

    Nearby schools

    GreatSchools rating
    Schools provided by the listing agent
    • Elementary: South Ridge
    • Middle: Mesa
    • High: Douglas County
    • District: Douglas RE-1

    Source: The MLS. This data may not be complete. We recommend contacting the local school district to confirm school assignments for this home.

    Get a cash offer in 3 minutes
    Find out how much your home could sell for in as little as 3 minutes with a no-obligation cash offer.
    Estimated market value
    $790,300
    Get a cash offer in 3 minutes
    Find out how much your home could sell for in as little as 3 minutes with a no-obligation cash offer.
    Estimated market value
    $790,300