NEW FLOORS, NEW PRICE, NEW HOME............Nestled on a cul-de-sac, this 6-bedroom Dillion model will not disappoint with an open floor plan, ideal for entertaining, including a main floor bedroom and full bathroom. The kitchen boasts a walk-in pantry, island, eat in space, loads of cabinets, and Stainless-Steel appliances including a double oven. The family room hosts a gas fireplace, gorgeous windows which bring all the natural light into this 2-story family room. Storage spaces are not an issue with bonus storage just off the mud room. Upstairs, you'll find four spacious bedrooms, one even having its own en-suite. Retreat to the primary suite, complete with a walk-in closet, five-piece bath with double sinks! Step outside to your private oasis! The backyard boasts outdoor living space – perfect for BBQs and gatherings complete with hot tub pad. The beautifully maintained landscaping is a dream with trees, irrigation, a path with open space behind you. The fully finished basement with wet bar and wine fridge provides extra entertainment space or hang out space. With storage an additional bedroom and full bath – ideal for guests or a growing family. New LVP upstairs, and main laundry and bathrooms. Garage floor has an epoxy cover and single bay door is set to have an auto lift. Just a short walk to all Downtown Castle Rock has to offer. Down the street from a world class golf course. Close to Parks, Schools, Shopping, Restaurants, hiking, and biking. The proposed overpass at Crystal Valley Parkway and I-25 will grant convenient highway access. A newer roof, exterior paint, and garage floor coating are just a few more things you don’t want to miss about this property.
Sold for $795,000
Zillow last checked:
Listing updated:
Bought with:
Douglas Taylor, 100101200
Keller Williams Action Realty LLC
Source: REcolorado as distributed by MLS GRID,MLS#: 2247837
Price history
| Date | Event | Price |
|---|---|---|
| 4/3/2024 | Listing removed | -- |
Source: Zillow Rentals Report a problem | ||
| 3/25/2024 | Listed for rent | $4,400$1/sqft |
Source: Zillow Rentals Report a problem | ||
| 3/1/2024 | Sold | $795,000-3.6%$158/sqft |
Source:  REcolorado as distributed by MLS GRID #2247837 Report a problem REcolorado as distributed by MLS GRID #2247837 Report a problem | ||
| 1/2/2024 | Pending sale | $825,000$164/sqft |
Source: REcolorado as distributed by MLS GRID #2247837 Report a problem | ||
| 12/25/2023 | Price change | $825,000-0.6%$164/sqft |
Source: REcolorado as distributed by MLS GRID #2247837 Report a problem | ||
| 11/30/2023 | Price change | $830,000-0.2%$165/sqft |
Source: REcolorado as distributed by MLS GRID #2247837 Report a problem | ||
| 10/12/2023 | Listed for sale | $832,000+19.9%$165/sqft |
Source: REcolorado as distributed by MLS GRID #2247837 Report a problem | ||
| 3/2/2021 | Sold | $694,000-0.1%$138/sqft |
Source: Public Record Report a problem | ||
| 2/27/2021 | Pending sale | $694,900$138/sqft |
Source: HomeSmart #5755762 Report a problem | ||
| 2/27/2021 | Listed for sale | $694,900+26.3%$138/sqft |
Source: HomeSmart #5755762 Report a problem | ||
| 3/27/2019 | Sold | $550,000$109/sqft |
Source: Public Record Report a problem | ||
| 3/6/2019 | Pending sale | $550,000$109/sqft |
Source: Rocky Mountain R.E. Advisors #4097579 Report a problem | ||
| 2/12/2019 | Listed for sale | $550,000+10%$109/sqft |
Source: Rocky Mountain R.E. Advisors #4097579 Report a problem | ||
| 5/26/2015 | Sold | $500,000+39%$99/sqft |
Source: Public Record Report a problem | ||
| 9/26/2011 | Sold | $359,787$71/sqft |
Source: Public Record Report a problem | ||
Nearby homes
- $676,5003 bd3 ba4.3k sqft219 Crosshaven Pl, Castle Rock, CO 80104Off Market
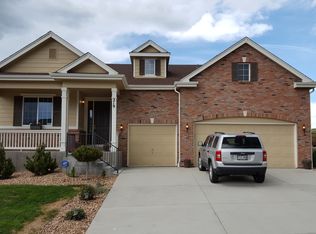
- $660,9003 bd3 ba4.3k sqft255 Crosshaven Pl, Castle Rock, CO 80104Off Market

- $792,6004 bd4 ba4.4k sqft195 Crosshaven Pl, Castle Rock, CO 80104Off Market
- $772,6004 bd4 ba3.1k sqft228 Crosshaven Pl, Castle Rock, CO 80104Off Market

Get a cash offer in 3 minutes
Find out how much your home could sell for in as little as 3 minutes with a no-obligation cash offer.
Estimated market value
$839,700
