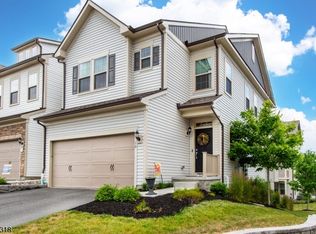
Welcome to an extraordinary offering in the prestigious Fairview at Warren. This stunning Branton model end-unit townhome, one of the largest in the community, offers over 4,000sqft of impeccably curated interior space. The main level showcases a thoughtfully designed open floor plan featuring a private home office, powder & laundry room. At the heart of the home is a stunning chef's gourmet kitchen highlighted by an expansive center island, dual ovens, high-end appliances, Allini water system, & Cafe refrigerator with built-in Keurig integration. The kitchen flows seamlessly into a spacious dining area that comfortably seats 8, along with the living room & an inviting den outfitted with automatic blinds. A private deck offers a secluded outdoor retreat. The first-floor owner's suite is a true sanctuary, featuring tray ceilings, dual walk-in closets, and a spa-inspired bathroom appointed with premium finishes. Upstairs, a spacious loft offers a sophisticated lounge area, two generously sized bedrooms, a full bath, & an additional storage room. The fully finished basement expands your living space even further, offering a beautifully appointed lower-level retreat with an additional living area, workout/rec space, bedroom & full bath, perfect for guests or extended living. No expense has been spared, with high-end upgrades & professionally curated decor throughout. Located near top-rated public & private schools & offers convenient access to NJ Transit & major highways to NYC.
Under contract
$1,295,000
30 Dahlia Dr, Warren Twp., NJ 07059
4beds
--sqft
Townhouse
Built in 2023
2,613 Square Feet Lot
$-- Zestimate®
$--/sqft
$287/mo HOA
What's special
Fully finished basementTray ceilingsDual walk-in closetsPowder and laundry roomAllini water systemPrivate home officeTwo generously sized bedrooms
- 62 days |
- 226 |
- 4 |
Zillow last checked:
Listing updated:
Listed by:
Chris Brown 908-766-0085,
Keller Williams Towne Square Real
Source: GSMLS,MLS#: 4029207
Facts & features
Interior
Bedrooms & bathrooms
- Bedrooms: 4
- Bathrooms: 4
- Full bathrooms: 3
- 1/2 bathrooms: 1
Primary bedroom
- Description: 1st Floor, Full Bath, Walk-In Closet
Bedroom 1
- Level: First
- Area: 182
- Dimensions: 14 x 13
Bedroom 2
- Level: Second
- Area: 238
- Dimensions: 17 x 14
Bedroom 3
- Level: Second
- Area: 168
- Dimensions: 14 x 12
Bedroom 4
- Level: Basement
- Area: 192
- Dimensions: 16 x 12
Primary bathroom
- Features: Stall Shower
Dining room
- Features: Living/Dining Combo
- Level: First
- Area: 112
- Dimensions: 14 x 8
Kitchen
- Features: Kitchen Island
- Level: First
- Area: 192
- Dimensions: 16 x 12
Living room
- Level: First
- Area: 240
- Dimensions: 16 x 15
Basement
- Features: 1 Bedroom, Bath(s) Other, Exercise Room, Family Room, Media Room, Rec Room, Storage Room, Utility Room
Heating
- Forced Air, Zoned, Natural Gas
Cooling
- Central Air, Zoned
Appliances
- Included: Carbon Monoxide Detector, Central Vacuum, Dishwasher, Disposal, Dryer, Kitchen Exhaust Fan, Microwave, Range/Oven-Gas, Refrigerator, Self Cleaning Oven, Washer, Water Filter, Gas Water Heater
Features
- Central Vacuum, Office, Loft, Storage Room, Rec Room
- Flooring: Laminate, Tile, Wood
- Windows: Thermal Windows/Doors, Shades
- Basement: Yes,Finished,Full,Sump Pump
- Has fireplace: No
- Common walls with other units/homes: End Unit,Townhouse-End Unit
Property
Parking
- Total spaces: 2
- Parking features: 2 Car Width, Asphalt, Driveway-Exclusive
- Garage spaces: 2
- Uncovered spaces: 2
Features
- Levels: Multi Floor Unit
- Patio & porch: Deck, Open Porch(es)
- Exterior features: Sidewalk
Lot
- Size: 2,613 Square Feet
- Dimensions: 88 x 32
Details
- Parcel number: 2720000850001000010060
Construction
Type & style
- Home type: Townhouse
- Property subtype: Townhouse
- Attached to another structure: Yes
Materials
- Stone, Vinyl Siding
- Roof: Asphalt Shingle
Condition
- Year built: 2023
Utilities & green energy
- Sewer: Public Sewer
- Water: Public
- Utilities for property: Underground Utilities, Cable Available, Garbage Included
Community & HOA
Community
- Security: Carbon Monoxide Detector
- Subdivision: Fairview At Warren
HOA
- Has HOA: Yes
- Services included: Maintenance-Common Area, Trash
- HOA fee: $287 monthly
Location
- Region: Warren
Financial & listing details
- Tax assessed value: $1,166,400
- Annual tax amount: $20,435
- Date on market: 5/21/2026
- Ownership type: Fee Simple
Estimated market value
Not available
Estimated sales range
Not available
Not available
Price history
| Date | Event | Price |
|---|---|---|
| 7/2/2026 | Pending sale | $1,295,000 |
Source:  GSMLS #4029207 Report a problem GSMLS #4029207 Report a problem | ||
| 5/21/2026 | Listed for sale | $1,295,000+7.7% |
Source: GSMLS #4029207 Report a problem | ||
| 9/20/2023 | Sold | $1,202,425+24.9% |
Source: Public Record Report a problem | ||
| 9/19/2022 | Listing removed | -- |
Source:  Pulte Report a problem Pulte Report a problem | ||
| 9/18/2022 | Price change | $962,990-6% |
Source: Pulte Report a problem | ||
| 6/10/2022 | Listed for sale | $1,023,990 |
Source: Pulte Report a problem | ||
Public tax history
| Year | Property taxes | Tax assessment |
|---|---|---|
| 2025 | $21,438 | $1,166,400 |
| 2024 | $21,438 -5.2% | $1,166,400 +1059.4% |
| 2023 | $22,605 | $100,600 |
| 2022 | -- | $100,600 |
Find assessor info on the county website
Monthly payment
Est. payment
Payment breakdown
Explore the cost of this home by adjusting the details. Changes won't be saved.Climate risks
Neighborhood: 07059
Nearby schools
GreatSchools rating
- 9/10Central Elementary SchoolGrades: PK-5Distance: 1.5 mi
- 8/10Middle SchoolGrades: 6-8Distance: 1.6 mi
- 9/10Watchung Hills Regional High SchoolGrades: 9-12Distance: 2.1 mi
Schools provided by the listing agent
- Elementary: Central
- Middle: Middle
- High: Whrhs
Source: GSMLS. This data may not be complete. We recommend contacting the local school district to confirm school assignments for this home.
- $925,0003 bd3 ba2.6k sqft26 Dahlia Dr, Warren, NJ 07059Sold
- $879,0003 bd4 ba-- sqft44 Dahlia Dr, Warren, NJ 07059Pending

- $990,0003 bd3 ba-- sqft28 Dahlia Dr, Warren, NJ 07059Sold
- $940,4972,639 Square Feet20 Dahlia Dr, Warren, NJ 07059Sold
- $974,5001,346 Square Feet37 Dahlia Dr, Warren, NJ 07059Off Market
- $960,0003 bd4 ba-- sqft38 Dahlia Dr #38, Warren, NJ 07059Sold
- $5,9504 bd4 ba-- sqft12 Marigold Ct, Warren, NJ 07059For Rent
- $875,0003 bd4 ba-- sqft4 Marigold Ct, Warren, NJ 07059Sold
A local agent can set up tours, give advice and negotiate with sellers.
A local lender can help you make sure your offer is ready when you are.
Similar homes
- $1,350,0003 bd4 ba2.6k sqft14 Chelsea Rd, Warren Twp., NJ 07059New Construction
 MLS ID #4038953, Ryan Mcgurl, Prominent Properties Sir. GSMLS
 - $859,0003 bd3 ba-- sqft10 Golden Rod Drive, Warren Twp., NJ 07059For Sale
 MLS ID #4037033, Rudolph Garon, Bhhs Fox & Roach. GSMLS
 - $1,350,0004 bd5 ba-- sqft1121 N Washington Ave, Green Brook Twp., NJ 08812For Sale
 MLS ID #4025089, Kenneth Worden, Coldwell Banker Realty. GSMLS
 - $1,325,0005 bd4 ba3.1k sqft16 Knollcroft Rd, Bernards Twp., NJ 07920For Sale
 MLS ID #4033919, Melissa Reynolds, Keller Williams Towne Square Real. GSMLS
 - $1,350,0004 bd4 ba-- sqft610 River Rd, Chatham Twp., NJ 07928For SaleMLS ID #4036359, Monica Alpert, Compass New Jersey, Llc. GSMLS
- $1,399,0004 bd4 ba-- sqft13 Hunters Trl, Chester Twp., NJ 07930For SaleMLS ID #4042094, Vanessa Messina, Serhant New Jersey Llc. GSMLS
- $1,500,0005 bd4 ba-- sqft18 BAYVIEW TERRACE, Green Brook Twp., NJ 08812For SaleMLS ID #4038904, Ashley Freitas, Compass New Jersey, Llc. GSMLS
- $1,250,0004 bd4 ba-- sqft1459 Dunn Pkwy, Mountainside Boro, NJ 07092For SaleMLS ID #4038131, Megan Bonanno, Kl Sotheby's Int'l. Realty. GSMLS
- $1,299,0003 bd3 ba2.4k sqft27 Fillmore Dr, Morris Twp., NJ 07960For SaleMLS ID #4038765, Marta Kowal, Kl Sotheby's Int'l. Realty. GSMLS
- $1,300,0005 bd4 ba-- sqft17 Cromwell Dr, Chester Twp., NJ 07930For SaleMLS ID #4032248, Wilson Merchan, Merchan Team Realty Llc.. GSMLS
- $1,350,0004 bd4 ba-- sqft31 Warren Cutting, Chester Twp., NJ 07930For SaleMLS ID #4028352, Emily B. Lafrinere, Compass New Jersey, Llc. GSMLS
- $1,251,0005 bd4 ba-- sqft15 McGinnis St, East Brunswick, NJ 08816For Sale
 MLS ID #2618517R, PALLAVI GANDHI. All Jersey MLS
 - $959,0003 bd3 ba-- sqft118 PATRIOT HILL DRIVE, Bernards Twp., NJ 07920For SaleMLS ID #4034274, Yassaman H. Azizi, Coldwell Banker Realty. GSMLS
- $1,199,9004 bd4 ba3.6k sqft121 Fairview Dr, Branchburg Twp., NJ 08853For SaleMLS ID #4029412, Ararat Vardanyan, Halo Realty Properties Llc. GSMLS
- $1,075,0004 bd3 ba-- sqft275 Wyoming Ave, Maplewood Twp., NJ 07040For SaleMLS ID #4042526, Jennifer Greenberg, Compass New Jersey, Llc. GSMLS
- $949,9955 bd3 ba-- sqft420 Mountainview Ter, Dunellen, NJ 08812For SaleMLS ID #2616854R, DAWN M. TUNISON. All Jersey MLS
- $929,0004 bd4 ba1.9k sqft1 Haralson Ct, Livingston Twp., NJ 07039For SaleMLS ID #4031385, Carolann Clynes, The Agency One Rock. GSMLS
- $799,0003 bd3 ba-- sqft19 Riverbend Ct, New Providence Boro, NJ 07974For SaleMLS ID #4033226, Michael Martinetti, Keller Williams Realty. GSMLS
- $930,0004 bd4 ba-- sqft10 Cortland Ct, Livingston Twp., NJ 07039For SaleMLS ID #4033653, Stan Kay, Compass New Jersey, Llc. GSMLS
- $1,249,0005 bd3 ba-- sqft7 Village Rd, Florham Park Boro, NJ 07932For SaleMLS ID #4034724, Tracey Franco, Coldwell Banker Realty. GSMLS
