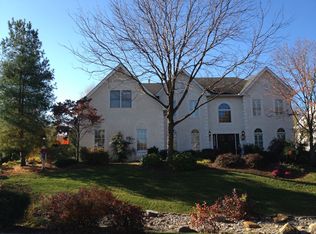
Welcome to this lovely home in Valley Forge Woods. The Carmel Model is one of the most spacious and gracious models built in this development. The unique brick driveway leads to the Front door which opens to the dramatic butterfly stairway with a hallway above that overlooks the front foyer and the large room. To the right is the large formal living room with beautiful moldings and French doors that open to the spacious home study/office. To the left of the foyer is the formal dining room, a lovely room large enough for entertaining or for intimate gatherings. Beyond the stairway is the two story family room. Large windows, a fireplace, French doors to the deck and a new wood look floor, are some of the features that create a very spacious and comfortable great room. The breakfast room is just beyond the half wall, with French doors to the deck, and it is open to the spacious and bright kitchen. Plenty of cabinets and counter top area and an island with a butcher block counter for more preparation and serving space. A large walk in pantry, Laundry room back stairs, and exit to the garage complete this floor. Second floor has the Extra large and bright Master Bedroom. Two walk in closets, a private study and a sumptuous Master bath with soaking tub and over size stall shower complete this private suite. There are 3 additional bedrooms, one with a private bath and two that share a bathroom. Highly sought after "Carmel" model, located on a cul de sac in wonderful Valley Forge Woods.
This property is off market, which means it's not currently listed for sale or rent on Zillow. This may be different from what's available on other websites or public sources.