This stunning 4-bedroom, 3.5-bathroom home, set in a desirable Phoenixville neighborhood, blends sophistication, comfort, and practicality, ideal for any living situation. Its extensive lot boasts professional landscaping, a fenced backyard, and a stone patio extending from the deck, perfect for entertaining. Entering through the grand double doors, you're welcomed into a spacious foyer with a striking center staircase. The foyer leads to a generously sized family room with a brick fireplace and large windows that showcase the beautiful backyard. To the left, a formal living room connects to a versatile conservatory, suitable for various activities such as entertaining, exercising, or as a spacious office. A study links the living room and family room, currently set up as a TV room, but easily adaptable to other uses like an office or library. The right wing houses a formal dining room that flows into a large, light-filled kitchen with a center island and deck access. Nearby are the laundry room and three-car garage access. A back staircase in the kitchen leads to the upper level’s central hallway, which connects all four bedrooms. The primary suite is a retreat, featuring a sitting room, a large bedroom, dual walk-in closets, and an additional room currently used as an office. The luxurious en-suite bathroom includes a jacuzzi tub under a skylight, dual vanities, and an upgraded shower. Another bedroom enjoys a private bathroom and hardwood floors, while two additional bedrooms share a recently updated bathroom. The property also includes an unfinished walk-out basement with extra windows, presenting great potential for customization. Recent improvements include a new roof, gutters, and skylights in 2020, a rebuilt portico in 2023, new garage doors, a full house generator in 2020, and an updated heating and cooling system in 2019. The master bath and powder room were remodeled in 2019 and 2023, respectively. The shared bathroom received a stylish update in 2023. Fresh paint adorns various rooms, including the family room, foyer, and conservatory, where new recessed lighting and a fan were added in 2023. The kitchen was enhanced with a new extended granite countertop in 2022. Located near Valley Forge Park, this home transcends the ordinary, offering a blend of indoor elegance and outdoor serenity. The expansive basement is a flexible space, perfect for various activities. The full house generator adds a layer of convenience and reassurance. Each room has been thoughtfully utilized, providing serene views and a peaceful ambiance. This property presents a unique opportunity to experience a luxurious and versatile living space.
Sold for $975,000
$975,000
355 Shelbourne Ln, Phoenixville, PA 19460
4beds
4,629sqft
Single Family Residence
Built in 1996
0.62 Acres Lot
$1,157,400 Zestimate®
$211/sqft
$5,205 Estimated rent
Home value
$1,157,400
$1.09M - $1.24M
$5,205/mo
Zestimate® history
Owner options
List your home for rent
$5,205/mo
Rent Zestimate®
Find your next renter with Zillow Rental Manager. Plus, with online applications, you can quickly screen prospective tenants – for free.
$5,205/mo
Rent Zestimate®
Refinance and save
$5,531/mo
Est. payment
Refinancing to a lower rate could help reduce your monthly payments and save thousands over the life of the loan.
$5,531/mo
Est. payment
Explore your selling options
Work with a Zillow partner agent
Leverage their expertise and Zillow's premium Showcase listings to get your home seen by more buyers.
Get startedList with your own agent
Get your home in front of millions of buyers by listing it on Zillow.
Learn how to do itSell it yourself
Take full control of how buyers see your home on Zillow by listing For Sale by Owner (FSBO).
List your homeWhat's special
Brick fireplaceIndoor eleganceSerene viewsNew roofFresh paintFull house generatorExtensive lot
Zillow last checked:
Listing updated:
Listed by:
Robin Gordon 610-246-2280,
BHHS Fox & Roach-Haverford,
Listing Team: Robin Gordon Group, Co-Listing Agent: Taylor Dunn 610-247-5292,
BHHS Fox & Roach-Haverford
Bought with:
Tom Burlington, RS307990
Duffy Real Estate-St Davids
Source: Bright MLS,MLS#: PACT2058324
Facts & features
Interior
Bedrooms & bathrooms
- Bedrooms: 4
- Bathrooms: 4
- Full bathrooms: 3
- 1/2 bathrooms: 1
- Main level bathrooms: 1
Basement
- Area: 0
Heating
- Forced Air, Natural Gas
Cooling
- Central Air, Electric
Appliances
- Included: Cooktop, Oven, Self Cleaning Oven, Dishwasher, Disposal, Gas Water Heater
- Laundry: Main Level
Features
- Kitchen Island, Butlers Pantry, Eat-in Kitchen, Cathedral Ceiling(s), 9'+ Ceilings
- Flooring: Wood, Carpet
- Windows: Skylight(s)
- Basement: Full
- Number of fireplaces: 1
- Fireplace features: Brick
Interior area
- Total structure area: 4,629
- Total interior livable area: 4,629 sqft
- Finished area above ground: 4,629
- Finished area below ground: 0
Property
Parking
- Total spaces: 3
- Parking features: Built In, Inside Entrance, Garage Door Opener, Attached, Driveway
- Attached garage spaces: 3
- Has uncovered spaces: Yes
Accessibility
- Accessibility features: None
Features
- Levels: Two
- Stories: 2
- Patio & porch: Deck
- Pool features: None
- Has spa: Yes
- Spa features: Bath
Lot
- Size: 0.62 Acres
- Features: Cul-De-Sac
Details
- Additional structures: Above Grade, Below Grade
- Parcel number: 2706 0707
- Zoning: R1
- Special conditions: Standard
Construction
Type & style
- Home type: SingleFamily
- Architectural style: Traditional
- Property subtype: Single Family Residence
Materials
- Stucco
- Foundation: Concrete Perimeter
- Roof: Pitched
Condition
- New construction: No
- Year built: 1996
Utilities & green energy
- Electric: 200+ Amp Service
- Sewer: Public Sewer
- Water: Public
Community & HOA
Community
- Subdivision: Valley Forge Woods
HOA
- Has HOA: Yes
- Services included: Trash
- HOA fee: $450 annually
Location
- Region: Phoenixville
- Municipality: SCHUYLKILL TWP
Financial & listing details
- Price per square foot: $211/sqft
- Tax assessed value: $318,550
- Annual tax amount: $12,803
- Date on market: 1/25/2024
- Listing agreement: Exclusive Right To Sell
- Inclusions: See Agent
- Exclusions: See Agent
- Ownership: Fee Simple
Price history
| Date | Event | Price |
|---|---|---|
| 3/15/2024 | Sold | $975,000$211/sqft |
Source:  Bright MLS #PACT2058324 Report a problem Bright MLS #PACT2058324 Report a problem | ||
| 2/16/2024 | Pending sale | $975,000$211/sqft |
Source: Bright MLS #PACT2058324 Report a problem | ||
| 1/30/2024 | Contingent | $975,000$211/sqft |
Source: Bright MLS #PACT2058324 Report a problem | ||
| 1/25/2024 | Listed for sale | $975,000+65.3%$211/sqft |
Source: Bright MLS #PACT2058324 Report a problem | ||
| 4/8/2014 | Listing removed | $589,900$127/sqft |
Source: Cornerstone Realtors Report a problem | ||
| 4/4/2014 | Listed for sale | $589,900$127/sqft |
Source: Cornerstone Realtors Report a problem | ||
| 11/21/2013 | Listing removed | $589,900$127/sqft |
Source: nboscaino@verizon.net #6278149 Report a problem | ||
| 9/13/2013 | Listed for sale | $589,900+27.1%$127/sqft |
Source: nboscaino@verizon.net #6278149 Report a problem | ||
| 9/6/1996 | Sold | $464,155$100/sqft |
Source: Public Record Report a problem | ||
Public tax history
| Year | Property taxes | Tax assessment |
|---|---|---|
| 2025 | $13,383 +1.5% | $318,550 |
| 2024 | $13,187 +2% | $318,550 |
| 2023 | $12,927 +1% | $318,550 |
| 2022 | $12,803 +0.8% | $318,550 |
| 2021 | $12,701 +172.7% | $318,550 |
| 2020 | $4,657 -61.1% | $318,550 |
| 2019 | $11,974 +2.6% | $318,550 |
| 2018 | $11,675 +9899.6% | $318,550 |
| 2017 | $117 -90.8% | $318,550 |
| 2016 | $1,263 | $318,550 |
| 2015 | $1,263 | $318,550 |
| 2014 | $1,263 | $318,550 |
| 2013 | -- | $318,550 |
| 2012 | -- | $318,550 |
| 2011 | -- | $318,550 -30.9% |
| 2010 | -- | $461,100 |
| 2009 | -- | $461,100 |
| 2008 | -- | $461,100 |
| 2007 | -- | $461,100 |
| 2006 | -- | $461,100 |
| 2005 | -- | $461,100 |
| 2004 | -- | $461,100 |
| 2003 | -- | $461,100 |
| 2000 | -- | $461,100 |
Find assessor info on the county website
Neighborhood: 19460
Nearby homes
- $1,073,0006 bd3 ba3.6k sqft25 Westminster Ln, Phoenixville, PA 19460Off Market
- $1,032,8004 bd3 ba4k sqft345 Shelbourne Ln, Phoenixville, PA 19460Off Market

- $1,077,7004 bd3 ba4.2k sqft20 Delancy Ct, Phoenixville, PA 19460Off Market
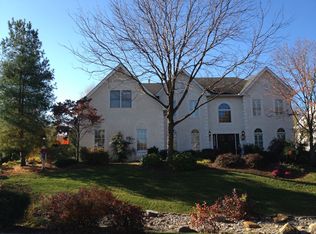
- $991,6004 bd3 ba3.3k sqft370 Shelbourne Ln, Phoenixville, PA 19460Off Market

- $1,025,100-- bd-- ba2 sqft380 Shelbourne Ln, Phoenixville, PA 19460Off Market
- $1,123,4004 bd3 ba4.2k sqft35 Westminster Ln, Phoenixville, PA 19460Off Market
- $1,079,7004 bd4 ba3.5k sqft30 Delancy Ct, Phoenixville, PA 19460Off Market
- $1,137,5004 bd2 ba3.3k sqft360 Shelbourne Ln, Phoenixville, PA 19460Off Market
Nearby schools
GreatSchools rating
- 8/10Schuylkill El SchoolGrades: 2-5Distance: 1.2 mi
- 6/10Phoenixville Area Middle SchoolGrades: 6-8Distance: 1.8 mi
- 8/10Phoenixville Area High SchoolGrades: 9-12Distance: 1.9 mi
Schools provided by the listing agent
- District: Phoenixville Area
Source: Bright MLS. This data may not be complete. We recommend contacting the local school district to confirm school assignments for this home.
Get a cash offer in 3 minutes
Find out how much your home could sell for in as little as 3 minutes with a no-obligation cash offer.
Estimated market value
$1,157,400
Get a cash offer in 3 minutes
Find out how much your home could sell for in as little as 3 minutes with a no-obligation cash offer.
Estimated market value
$1,157,400
- Pennsylvania
- Chester County
- Phoenixville
- 19460
- 355 Shelbourne Ln
Nearby cities
Nearby neighborhoods
Nearby zip codes
Other Phoenixville Topics
