Skip main navigation
Sold for $2,020,000
  • $2,020,000

    30 E Linden St, Alexandria, VA 22301

    4beds
    3,665sqft
    Single Family Residence
    Built in 2023
    4,600 Square Feet Lot
    $2,206,100 Zestimate®
    $551/sqft
    $6,376 Estimated rent

    Home value

    $2,206,100

    $2.07M - $2.34M

    $6,376/mo

    Zestimate® history
    Loading
    Loading...

    Owner options

    List your home for rent

    $6,376/mo

    Rent Zestimate®

    Find your next renter with Zillow Rental Manager. Plus, with online applications, you can quickly screen prospective tenants – for free.

    Learn more

    $6,376/mo

    Rent Zestimate®

    Refinance and save

    $10,105/mo

    Est. payment

    Refinancing to a lower rate could help reduce your monthly payments and save thousands over the life of the loan.

    See today's rates

    $10,105/mo

    Est. payment

    Explore your selling options

    Work with a Zillow partner agent

    Leverage their expertise and Zillow's premium Showcase listings to get your home seen by more buyers.

    Get started

    List with your own agent

    Get your home in front of millions of buyers by listing it on Zillow.

    Learn how to do it

    Sell it yourself

    Take full control of how buyers see your home on Zillow by listing For Sale by Owner (FSBO).

    List your home

    What's special

    Gas fireplaceCustom storage shedFinished storage roomTray ceilingButlers pantryWet barModern tile selections
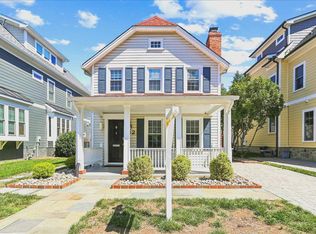
    Have you been searching for that "One" truly special home? The "One" home that actually stands out above the others ? Welcome to 30 E Linden St. Upon arrival, you will note its sophisticated exterior and inviting curb appeal. Showcasing the herringbone brick paved driveway and lead walk to the bricked front porch, you know something special awaits. Upon entering the home you will be greeted by a spacious open foyer, wide planked wood floors and natural lighting. Here you will discover your new home office with a bay window and seat. Steps away is the first floor full bath with todays most sought after fixtures. Next you will discover the arched entrance leading to the separate Dinning Room. Boasting another bay window and designer lighting with wall sconces and tray ceiling . From here, past the Butlers Pantry with Beverage Center and Food Pantry, your Kitchen Oasis awaits. Fully appointed with all your " Must Haves" wish list. Featuring Monogram Appliances including a 6 burner Range, Built in Refrigerator, not 1 but 2 Dishwashers, Single Wall Oven and Advantium Oven plus and a Kohler Cast Iron Farm Sink...its all here! The oversized Island with cabinets on the front and back provide a plethora of storage options . Quartz countertops and Full Height Backsplashes complete this beautiful Kitchen Oasis. Note the sun filled Breakfast area with built-in seating. This part of the home easily accommodates 10/12 guest for casual Dining events. The spacious Living Room showcases a Two Sided Gas fireplace with Double doors leading to the Screened in Porch. Plus a small deck with a gas line ...no more trips for propane refills. Your outside Living Room with its gas fireplace, ceiling fan and 2 T.V outlets with cable could make you the most popular neighbor on the street. The back yard is complete with new sod, fencing , landscaping and a custom storage shed to match the house. Upstairs you will discover a most livable floor plan. Two guest rooms one with soaring ceiling heights and walk-in closets. The other with its own walk in closest and shared bath. Just off from here is a separate Laundry Room with a sink and additional cabinets for storage. The entrance to the owners bedroom is flank by two spacious walk in closets including one with natural lighting . The Owners bedroom features a tray ceiling an abundance of light and its own outdoor living area. The Owners Bath has a large shower, modern tile selections with Rain Shower and Hand Held Shower Fixtures. The room is complete with a custom stylish Teak Double Vanity and separate Freestanding Soaking Tub. On The Top floor will discover an additional bedroom with its own private ultra quiet outdoor space. Adjacent is the media/yoga/art/music room with a Wet Bar and Beverage Center. The top floor is complete with its own full bath and finished storage room . Experience ultra quiet, energy efficient ALL NEW Construction at its best! Almost complete September Delivery! Also, be certain to ask about other New Homes Coming Soon In Alexandria. Some with Garages and Cottages!

    Zillow last checked:

    Listing updated:

    Listed by:

    Daryl Andrews 703-622-0022,

    Andrews Marketing Solutions, LLC

    Bought with:

    Andrew Riguzzi, SP98364747

    Compass

    Source: Bright MLS,MLS#: VAAX2026840MLS Logo

    Facts & features

    Interior

    Bedrooms & bathrooms
    • Bedrooms: 4
    • Bathrooms: 4
    • Full bathrooms: 4
    • Main level bathrooms: 1
    Basement
    • Area: 0
    Heating
    • ENERGY STAR Qualified Equipment, Programmable Thermostat, Zoned, Natural Gas
    Cooling
    • ENERGY STAR Qualified Equipment, Programmable Thermostat, Zoned, Natural Gas
    Appliances
    • Included: Gas Water Heater
    • Laundry: Upper Level
    Features
    • Has basement: No
    • Has fireplace: No
    Interior area
    • Total structure area: 3,665
    • Total interior livable area: 3,665 sqft
    • Finished area above ground: 3,665
    • Finished area below ground: 0

    Property

    Parking
    • Total spaces: 2
    • Parking features: Driveway, Off Street, On Street
    • Uncovered spaces: 2
    Accessibility
    • Accessibility features: Accessible Doors
    Features
    • Levels: Three
    • Stories: 3
    • Pool features: None
    Lot
    • Size: 4,600 sqft
    Details
    • Additional structures: Above Grade, Below Grade
    • Parcel number: 13048000
    • Zoning: RB
    • Special conditions: Standard

    Construction

    Type & style
    • Home type: SingleFamily
    • Architectural style: Craftsman,Other
    • Property subtype: Single Family Residence
    Materials
    • Frame
    • Foundation: Concrete Perimeter
    Condition
    • Excellent
    • New construction: Yes
    • Year built: 2023
    Details
    • Builder model: The Opaline

    Utilities & green energy

    • Sewer: Public Sewer
    • Water: Public

    Community & neighborhood

    Location
    • Region: Alexandria
    • Subdivision: Rosemont

    Other

    Other facts
    • Listing agreement: Exclusive Right To Sell
    • Listing terms: Cash,Conventional,Other
    • Ownership: Fee Simple

    Price history

    DateEventPrice
    9/29/2023Sold$2,020,000-8%$551/sqft
    Source: Bright MLS #VAAX2026840 Report a problem
    9/16/2023Pending sale$2,195,000$599/sqft
    Source: Bright MLS #VAAX2026840 Report a problem
    8/12/2023Listed for sale$2,195,000+248.4%$599/sqft
    Source: Bright MLS #VAAX2026840 Report a problem
    4/21/2021Sold$630,000$172/sqft
    Source: Public Record Report a problem
    10/9/2020Pending sale$630,000$172/sqft
    Source: McEnearney Associates, Inc. #VAAX252044 Report a problem
    10/9/2020Listed for sale$630,000+466%$172/sqft
    Source: McEnearney Associates, Inc. #VAAX252044 Report a problem
    9/30/2002Sold$111,300$30/sqft
    Source: Public Record Report a problem

    Public tax history

    YearProperty taxesTax assessment
    2026$23,649 +3.2%$2,083,569 +3.2%
    2025$22,916 $2,019,000
    2024$22,916 +152.7%$2,019,000 +147.1%
    2023$9,068 +2.8%$816,944 +2.8%
    2022$8,817 +0%$794,367 +8.9%
    2021$8,814 $729,431 +6%
    2020-- $687,821 +2%
    2019-- $674,159 +3.1%
    2018$5,628 -18.5%$653,817 -1.2%
    2017$6,905 $662,017
    2016$6,905 +3.9%$662,017 +3.9%
    2015$6,647 +13.5%$637,267 +13.5%
    2014$5,854 +6.6%$561,283
    2013$5,489 +5.9%$561,283 +5.9%
    2012$5,186 -3.8%$530,245 -3.8%
    2011$5,388 +3%$550,949 +3%
    2010$5,231 +5.1%$534,902 -3%
    2009$4,980 +16.8%$551,445 +9.3%
    2008$4,264 +7.9%$504,606 +6%
    2007$3,951 -1.6%$476,043 -3.4%
    2006$4,017 -5.2%$492,900 +24.4%
    2005$4,238 +19.1%$396,100 +19.1%
    2004$3,560 +15.8%$332,700 +15.8%
    2003$3,075 +29.1%$287,400 +29.1%
    2002$2,382 +13.1%$222,600 +13.1%
    2001$2,107 $196,900

    Find assessor info on the county website

    Neighborhood: Potomac West

    Nearby schools

    GreatSchools rating
    Schools provided by the listing agent
    • District: Alexandria City Public Schools

    Source: Bright MLS. This data may not be complete. We recommend contacting the local school district to confirm school assignments for this home.

    Get a cash offer in 3 minutes
    Find out how much your home could sell for in as little as 3 minutes with a no-obligation cash offer.
    Estimated market value
    $2,206,100
    Get a cash offer in 3 minutes
    Find out how much your home could sell for in as little as 3 minutes with a no-obligation cash offer.
    Estimated market value
    $2,206,100