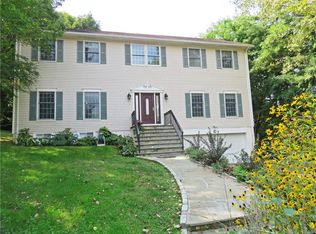
Tucked into a quiet cul-de-sac in one of Hastings-on-Hudson's most sought-after neighborhoods, this spacious 2-story split-level offers a rare combination of serenity, privacy, and classic Westchester character — with plenty of room to make it your own. Set on nearly 0.2 acres with 2,611 sq ft of living space spread across 3 levels, the home welcomes you with a grand 2-story entry and features 3 generously sized bedrooms, 2 full baths, and a half bath. A dedicated family room and finished basement add an additional 303 sq ft — ideal for a playroom, home office, or gym.
The primary suite is a true retreat, featuring soaring vaulted ceilings that lend an airy, luxurious feel, along with two walk-in closets offering the storage and comfort you'd expect from a home of this caliber. The two additional bedrooms are exceptionally large — rare finds that provide the flexibility for guests, a home office, or growing households.
Built in 1988, the home is equipped with central air and gas hot air heat, giving you year-round comfort. Step outside to a massive private deck where peaceful surroundings and total privacy make every moment feel like an escape — whether you're entertaining guests or simply soaking in the quiet.
Nature lovers will feel right at home — the Old Croton Aqueduct Trail is less than a 5-minute walk away, offering miles of scenic hiking and biking through some of the Hudson Valley's most serene landscapes. And while the home is nestled in a peaceful, tucked-away setting, Hastings-on-Hudson's charming village center — with its beloved restaurants, shops, and seasonal farmers market — is just a short drive away. Everyday conveniences are equally close, with Stew Leonard's, Costco, and Home Depot all just minutes away. Commuters will appreciate easy access to Metro-North's Hastings station, putting Grand Central Terminal roughly 35 minutes away.
A rare opportunity to own a private sanctuary in one of the Hudson Valley's most beloved villages, served by the highly regarded Hastings Union Free School District.
Sold for $1,160,000
Zillow last checked:
Listing updated:
Bought with:
Luba Sydor, 10401212133
Houlihan Lawrence Inc.
Source: OneKey® MLS as distributed by MLS GRID,MLS#: 988446
Price history
| Date | Event | Price |
|---|---|---|
| 9/23/2026 | Sold | $1,160,000-2.9%$444/sqft |
Source:  OneKey® MLS as distributed by MLS GRID #988446 Report a problem OneKey® MLS as distributed by MLS GRID #988446 Report a problem | ||
| 6/18/2026 | Pending sale | $1,195,000$458/sqft |
Source: OneKey® MLS as distributed by MLS GRID #988446 Report a problem | ||
| 4/24/2026 | Listed for sale | $1,195,000+68.3%$458/sqft |
Source: OneKey® MLS as distributed by MLS GRID #988446 Report a problem | ||
| 4/4/2007 | Sold | $710,000$272/sqft |
Source: Agent Provided Report a problem | ||
Nearby homes
- $1,176,400-- bd-- ba-- sqft28 Ediths Way, Hastings On Hudson, NY 10706Off Market
- $1,365,3004 bd4 ba2.8k sqft31 Ediths Way, Hastings On Hudson, NY 10706Off Market
- $880,5003 bd2 ba1.3k sqft66 Mendham Ave, Hastings On Hudson, NY 10706Off Market
- $542,5005 bd4 ba3.1k sqft22 Ediths Way, Hastings On Hudson, NY 10706Sold
Get a cash offer in 3 minutes
Find out how much your home could sell for in as little as 3 minutes with a no-obligation cash offer.
Estimated market value
$1,198,000
