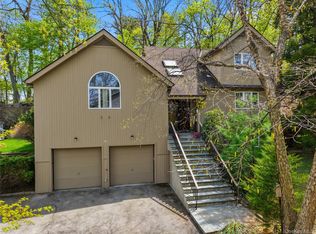
If you are a buyer looking in the Hastings area, your search has ended! After passing the beautifully landscaped front garden, upon entry, one is struck by the bright natural, afternoon light coming from the front picture windows in the expansive living room. The kitchen is set up in an efficient cook’s triangle and features updated appliances and generous cabinet space. There is convenient access to the back patio for relaxation or entertaining. The house has great flow- a few stairs up to the 4 bedrooms including a principal ensuite with 2 walk in closets. A few steps down from the main level leads to the family room with well designed walk out and access to a spacious 2 car garage. This space could easily be set up as an au pair suite. . Nearby, the village offers excellent shopping, restaurants and parks and the location is convenient to schools and MetroNorth. Don't delay a moment more, make an appointment now. Additional Information: ParkingFeatures:2 Car Attached,
Sold for $860,000
$860,000
78 Mendham Avenue, Hastings-on-Hudson, NY 10706
4beds
2,613sqft
Single Family Residence, Residential
Built in 1957
0.41 Acres Lot
$1,133,600 Zestimate®
$329/sqft
$6,437 Estimated rent
Home value
$1,133,600
$1.02M - $1.27M
$6,437/mo
Zestimate® history
Owner options
List your home for rent
$6,437/mo
Rent Zestimate®
Find your next renter with Zillow Rental Manager. Plus, with online applications, you can quickly screen prospective tenants – for free.
$6,437/mo
Rent Zestimate®
Refinance and save
$5,682/mo
Est. payment
Refinancing to a lower rate could help reduce your monthly payments and save thousands over the life of the loan.
$5,682/mo
Est. payment
Explore your selling options
Work with a Zillow partner agent
Leverage their expertise and Zillow's premium Showcase listings to get your home seen by more buyers.
Get startedList with your own agent
Get your home in front of millions of buyers by listing it on Zillow.
Learn how to do itSell it yourself
Take full control of how buyers see your home on Zillow by listing For Sale by Owner (FSBO).
List your homeWhat's special
Generous cabinet spaceFront picture windowsUpdated appliances
Zillow last checked:
Listing updated:
Listed by:
John Doherty 914-255-5000,
Houlihan Lawrence Inc. 914-591-2700,
Alberto Hernandez 914-473-4508,
Houlihan Lawrence Inc.
Bought with:
Chiara D. O'Connor, 10401338906
Julia B Fee Sothebys Int. Rlty
Source: OneKey® MLS as distributed by MLS GRID,MLS#: H6263566
Facts & features
Interior
Bedrooms & bathrooms
- Bedrooms: 4
- Bathrooms: 2
- Full bathrooms: 2
Other
- Description: Foyer, sunken living room with FP, picture window with western exposure, formal dining room, EIK with door to patio.
- Level: First
Other
- Description: 3 bedrooms, Hall bath
- Level: Second
Other
- Description: Ensuite principal bedroom 2 walk in closets, unfinished storage
- Level: Third
Other
- Description: Family Room, Finished storage, laundry, Boiler Room, walkout to front of the house, 2 car garage
- Level: Lower
Heating
- Baseboard, Hot Water
Cooling
- Wall/Window Unit(s)
Appliances
- Included: Dishwasher, Dryer, Refrigerator, Washer, Gas Water Heater
Features
- Ceiling Fan(s), Chandelier, Eat-in Kitchen, Entrance Foyer, Formal Dining, Primary Bathroom
- Flooring: Hardwood
- Windows: Drapes
- Basement: Full,Partially Finished,Walk-Out Access
- Attic: Partially Finished
- Number of fireplaces: 1
Interior area
- Total structure area: 2,613
- Total interior livable area: 2,613 sqft
Property
Parking
- Total spaces: 2
- Parking features: Attached, Driveway, Garage Door Opener, On Street
- Has uncovered spaces: Yes
Features
- Levels: Multi/Split,Three Or More
- Stories: 4
- Patio & porch: Patio
- Fencing: Fenced
Lot
- Size: 0.41 Acres
- Features: Near Public Transit
Details
- Parcel number: 2689008550003820000015
Construction
Type & style
- Home type: SingleFamily
- Property subtype: Single Family Residence, Residential
Materials
- Brick
Condition
- Actual
- Year built: 1957
Utilities & green energy
- Sewer: Public Sewer
- Water: Private, Public
- Utilities for property: Trash Collection Public
Community & HOA
Community
- Features: Park
HOA
- Has HOA: No
- Amenities included: Park
Location
- Region: Hastings On Hudson
Financial & listing details
- Price per square foot: $329/sqft
- Tax assessed value: $655,400
- Annual tax amount: $20,480
- Date on market: 11/3/2023
- Listing agreement: Exclusive Right To Sell
- Inclusions: Oven/Range
Price history
| Date | Event | Price |
|---|---|---|
| 2/16/2024 | Sold | $860,000-4.3%$329/sqft |
Source:  OneKey® MLS as distributed by MLS GRID #H6263566 Report a problem OneKey® MLS as distributed by MLS GRID #H6263566 Report a problem | ||
| 11/28/2023 | Pending sale | $899,000$344/sqft |
Source: OneKey® MLS as distributed by MLS GRID #H6263566 Report a problem | ||
| 11/21/2023 | Listing removed | -- |
Source: OneKey® MLS as distributed by MLS GRID #H6263566 Report a problem | ||
| 11/3/2023 | Listed for sale | $899,000$344/sqft |
Source: OneKey® MLS as distributed by MLS GRID #H6263566 Report a problem | ||
Public tax history
| Year | Property taxes | Tax assessment |
|---|---|---|
| 2025 | -- | $900,700 +8.9% |
| 2024 | -- | $826,800 +15.1% |
| 2023 | -- | $718,600 +8% |
| 2022 | -- | $665,400 +2% |
| 2021 | -- | $652,100 +10.6% |
| 2020 | -- | $589,600 |
| 2019 | -- | $589,600 +1.9% |
| 2018 | -- | $578,500 +2% |
| 2017 | -- | $567,400 +2% |
| 2016 | -- | $556,300 +3201.5% |
| 2015 | $18,568 | $16,850 |
| 2014 | $18,568 | $16,850 |
| 2013 | $18,568 | $16,850 |
| 2012 | -- | $16,850 |
| 2011 | -- | $16,850 -12.5% |
| 2010 | -- | $19,250 |
| 2009 | -- | $19,250 |
| 2008 | -- | $19,250 |
| 2007 | -- | $19,250 |
| 2006 | -- | $19,250 |
| 2005 | -- | $19,250 |
| 2004 | -- | $19,250 |
| 2003 | -- | $19,250 |
| 2002 | -- | $19,250 |
| 2001 | -- | $19,250 |
| 2000 | -- | $19,250 |
| 1999 | -- | $19,250 |
Find assessor info on the county website
Neighborhood: 10706
Nearby homes
- $866,8003 bd2 ba1.3k sqft66 Mendham Ave, Hastings On Hudson, NY 10706Off Market
- $899,9994 bd2 ba1.5k sqft84 Mendham Ave, Hastings On Hudson, NY 10706Pending

- $1,195,0003 bd3 ba2.6k sqft30 Ediths Way, Hastings On Hudson, NY 10706Pending
- $998,000-- bd-- ba-- sqft77 Mendham Ave, Hastings On Hudson, NY 10706Off Market
- $963,9003 bd1 ba1.3k sqft48 Mendham Ave, Hastings On Hudson, NY 10706Off Market
- $1,345,1004 bd4 ba2.8k sqft31 Ediths Way, Hastings On Hudson, NY 10706Off Market
- $1,068,900-- bd-- ba-- sqft20 Mendham Ave, Hastings On Hudson, NY 10706Off Market
- $1,158,600-- bd-- ba-- sqft28 Ediths Way, Hastings On Hudson, NY 10706Off Market
Nearby schools
GreatSchools rating
- 10/10Hillside Elementary SchoolGrades: K-5Distance: 0.8 mi
- 6/10Farragut Middle SchoolGrades: 5-8Distance: 0.9 mi
- 9/10Hastings High SchoolGrades: 9-12Distance: 0.9 mi
Schools provided by the listing agent
- Elementary: Hillside Elementary School
- Middle: Farragut Middle School
- High: Hastings High School
Source: OneKey® MLS as distributed by MLS GRID. This data may not be complete. We recommend contacting the local school district to confirm school assignments for this home.
Get a cash offer in 3 minutes
Find out how much your home could sell for in as little as 3 minutes with a no-obligation cash offer.
Estimated market value
$1,133,600
Get a cash offer in 3 minutes
Find out how much your home could sell for in as little as 3 minutes with a no-obligation cash offer.
Estimated market value
$1,133,600
- New York
- Westchester County
- Hastings on Hudson
- 10706
- 78 Mendham Avenue
Nearby cities
Nearby neighborhoods
Nearby zip codes
Other Hastings on Hudson Topics
- Apartments for Rent in 10706
- Houses for Sale in 10706
- Houses for Rent in 10706
- 10706 Real Estate
- Hastings on Hudson Condos
- Houses for Sale in Hastings on Hudson
- Newest Listings in Hastings on Hudson
- Hastings on Hudson Home Values
- Hastings on Hudson Real Estate Agents
- Hastings on Hudson Refinance
- Hastings on Hudson Mortgage Rates
