Move right into this absolutely charming 4-bedroom, 2-bath Cape Cod in sought-after Hastings-on-Hudson! Perched above the street, this inviting home welcomes you through a lovely screened-in sun porch, the perfect spot to enjoy your morning coffee while taking in views of the neighborhood. Inside, the bright and airy living room flows seamlessly into the dining area and kitchen, creating an ideal layout for both everyday living and entertaining. Sliding doors provide direct access to a newly stained deck and a fully fenced, beautifully landscaped backyard. The first floor offers two spacious bedrooms and an updated full bath, with flexibility for a home office, guest room, or play space. Upstairs, you'll find a generous primary bedroom with an ensuite bath featuring a double vanity, along with a fourth bedroom. Both upper-level bedrooms are enhanced by beamed ceilings, skylights, and large windows that fill the spaces with natural light. Not included in the home's square footage is a full basement offering an additional 672 square feet of storage, recreation, or play space, as well as a dedicated laundry area. Ideally located less than two miles from the Hastings-on-Hudson Metro-North station, this home offers convenient access to New York City. Residents also enjoy access to the Town of Greenburgh's recreation amenities, including the Greenburgh Town Pool, parks, sports facilities, and year-round recreational programming. Conveniently located near schools, shopping, restaurants, and major parkways, this move-in-ready home offers the perfect blend of character, comfort, and convenience.
Pending
$899,999
84 Mendham Avenue, Hastings-on-Hudson, NY 10706
4beds
1,513sqft
Single Family Residence, Residential
Built in 1947
0.28 Acres Lot
$-- Zestimate®
$595/sqft
$-- HOA
What's special
- 50 days |
- 171 |
- 11 |
Likely to sell faster than
Zillow last checked:
Listing updated:
Listed by:
Houlihan Lawrence Inc. 914-591-2700,
Janine Jacobs 914-591-2700,
Michael Criscuolo 914-588-2759,
Houlihan Lawrence Inc.
Source: OneKey® MLS as distributed by MLS GRID,MLS#: 1007223
Facts & features
Interior
Bedrooms & bathrooms
- Bedrooms: 4
- Bathrooms: 2
- Full bathrooms: 2
Other
- Description: Living room, dining room, kitchen, bedroom one, bedroom 2, full hall bathroom
- Level: First
Other
- Description: Primary Bedroom w/ full ensuite, fourth bedroom
- Level: Second
Heating
- Oil, Propane, Radiant Floor
Cooling
- Wall/Window Unit(s)
Appliances
- Included: Dryer, Gas Oven, Gas Range, Microwave, Refrigerator, Stainless Steel Appliance(s), Washer
- Laundry: In Basement
Features
- First Floor Bedroom, Beamed Ceilings, Double Vanity, Granite Counters, Primary Bathroom, Recessed Lighting, Smart Thermostat
- Flooring: Hardwood
- Basement: Full,Storage Space
- Attic: None
- Has fireplace: Yes
- Fireplace features: Gas
Interior area
- Total structure area: 1,513
- Total interior livable area: 1,513 sqft
Property
Parking
- Total spaces: 3
- Parking features: Driveway, Garage
- Garage spaces: 1
- Has uncovered spaces: Yes
Features
- Patio & porch: Deck, Patio, Porch
- Fencing: Fenced,Vinyl
- Has view: Yes
- View description: Neighborhood, Trees/Woods
Lot
- Size: 0.28 Acres
- Features: Back Yard, Landscaped
Details
- Parcel number: 8.55038216
- Special conditions: None
Construction
Type & style
- Home type: SingleFamily
- Architectural style: Cape Cod
- Property subtype: Single Family Residence, Residential
- Attached to another structure: Yes
Materials
- Frame
Condition
- Year built: 1947
Utilities & green energy
- Sewer: Public Sewer
- Water: Public
- Utilities for property: Electricity Connected, Propane, See Remarks
Community & HOA
HOA
- Has HOA: No
Location
- Region: Hastings On Hudson
Financial & listing details
- Price per square foot: $595/sqft
- Tax assessed value: $639,800
- Annual tax amount: $17,218
- Date on market: 6/10/2026
- Cumulative days on market: 48 days
- Listing agreement: Exclusive Right To Sell
- Electric utility on property: Yes
Estimated market value
Not available
Estimated sales range
Not available
Not available
Price history
| Date | Event | Price |
|---|---|---|
| 6/26/2026 | Pending sale | $899,999$595/sqft |
Source:  OneKey® MLS as distributed by MLS GRID #1007223 Report a problem OneKey® MLS as distributed by MLS GRID #1007223 Report a problem | ||
| 6/10/2026 | Listed for sale | $899,999+41.2%$595/sqft |
Source: OneKey® MLS as distributed by MLS GRID #1007223 Report a problem | ||
| 11/7/2017 | Sold | $637,500+0.4%$421/sqft |
Source: OneKey® MLS as distributed by MLS GRID #H4735208 Report a problem | ||
| 9/16/2017 | Pending sale | $635,000$420/sqft |
Source: Julia B Fee Sotheby's International Realty #4735208 Report a problem | ||
| 8/7/2017 | Listed for sale | $635,000$420/sqft |
Source: Julia B Fee Sothebys Int. Rlty #4735208 Report a problem | ||
Public tax history
| Year | Property taxes | Tax assessment |
|---|---|---|
| 2025 | -- | $639,800 +7% |
| 2024 | -- | $597,900 -3.3% |
| 2023 | -- | $618,600 +8% |
| 2022 | -- | $572,800 +2% |
| 2021 | -- | $561,300 -8% |
| 2020 | -- | $609,800 |
| 2019 | -- | $609,800 +1.9% |
| 2018 | -- | $598,300 +61.8% |
| 2017 | -- | $369,800 +2% |
| 2016 | -- | $362,500 +2517.3% |
| 2015 | -- | $13,850 |
| 2014 | -- | $13,850 |
| 2013 | -- | $13,850 |
| 2012 | -- | $13,850 |
| 2011 | -- | $13,850 |
| 2010 | -- | $13,850 |
Find assessor info on the county website
Monthly payment
Climate risks
Neighborhood: 10706
Nearby schools
GreatSchools rating
- 10/10Hillside Elementary SchoolGrades: K-5Distance: 0.9 mi
- 6/10Farragut Middle SchoolGrades: 5-8Distance: 0.9 mi
- 9/10Hastings High SchoolGrades: 9-12Distance: 0.9 mi
Schools provided by the listing agent
- Elementary: Hillside Elementary School
- Middle: Farragut Middle School
- High: Hastings High School
Source: OneKey® MLS as distributed by MLS GRID. This data may not be complete. We recommend contacting the local school district to confirm school assignments for this home.
- $809,1003 bd2 ba1.4k sqft98 Mendham Ave, Hastings On Hudson, NY 10706Off Market

- $860,0004 bd2 ba2.6k sqft78 Mendham Ave, Hastings On Hudson, NY 10706Sold
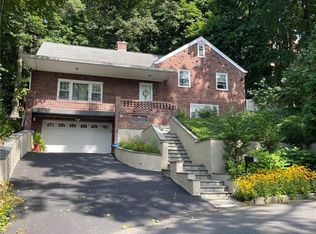
- $983,200-- bd-- ba-- sqft77 Mendham Ave, Hastings On Hudson, NY 10706Off Market
- $688,100-- bd1 ba1.3k sqft102 Mendham Ave, Hastings On Hudson, NY 10706Off Market
- $1,191,3003 bd2 ba1.5k sqft105 Mendham Ave, Hastings On Hudson, NY 10706Off Market
- $862,2003 bd2 ba1.3k sqft66 Mendham Ave, Hastings On Hudson, NY 10706Off Market
- $741,300-- bd1 ba960 sqft112 Mendham Ave, Hastings On Hudson, NY 10706Off Market
- $13,300-- bd-- ba-- sqft112 Mendham Ave, Hastings on hudson, NY 10706Off Market
A local agent can set up tours, give advice and negotiate with sellers.
Similar homes
- $979,0004 bd3 ba2k sqft40 Donald Drive, Hastings-on-Hudson, NY 10706For Sale
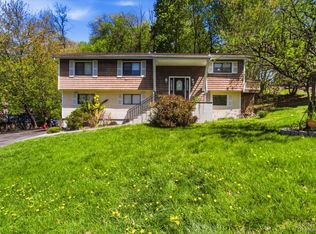
 MLS ID #992422, Eric Bernstein, Listing by: Compass Greater NY, LLC. OneKey® MLS as distributed by MLS GRID
 - $900,0004 bd2 ba2k sqft29 Montrose Road, Yonkers, NY 10710For Sale
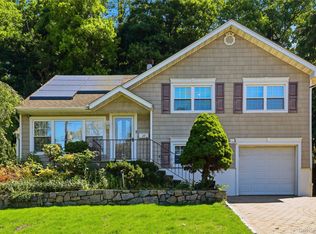 MLS ID #1001729, Geno M. George, Listing by: Compass Greater NY, LLC. OneKey® MLS as distributed by MLS GRID
 - $950,0004 bd2 ba1.6k sqft194 Lincoln Place, Eastchester, NY 10709For Sale
 MLS ID #1029164, Shinichi Arai, Listing by: Relo Redac, Inc.. OneKey® MLS as distributed by MLS GRID
 - $1,125,0003 bd2 ba1.7k sqft20 Ravensdale Road, Hastings-on-Hudson, NY 10706For Sale
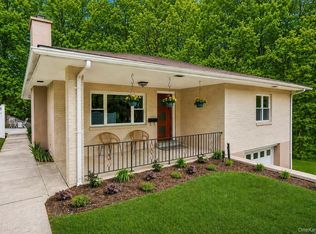 MLS ID #973621, Lizette Sinhart, Listing by: Christie's Int. Real Estate. OneKey® MLS as distributed by MLS GRID
 - $899,0004 bd2 ba1.6k sqft86 Maple Street, Dobbs Ferry, NY 10522For SaleMLS ID #1024486, Carmen A. Bauman, Listing by: Green Grass Real Estate Corp. OneKey® MLS as distributed by MLS GRID
- $899,0004 bd4 ba1.9k sqft81 Ridge Road, Yonkers, NY 10705For SaleMLS ID #1028857, Duwayne Shaw, Listing by: Shaw Properties. OneKey® MLS as distributed by MLS GRID
- $899,0003 bd2 ba2.1k sqft130 La Salle Drive, Yonkers, NY 10710For SaleMLS ID #1018232, Jonathan Travieso, Listing by: eXp Realty. OneKey® MLS as distributed by MLS GRID
- $989,0003 bd3 ba1.7k sqft21 Tanglewood Road, Scarsdale, NY 10583For SaleMLS ID #1017832, Bharathi J. Rao, Listing by: Houlihan Lawrence Inc.. OneKey® MLS as distributed by MLS GRID
- $899,0003 bd2 ba1.4k sqft1185 Weaver Street, New Rochelle, NY 10804For SaleMLS ID #1021246, Andrea Braunstein, Listing by: Compass Greater NY, LLC. OneKey® MLS as distributed by MLS GRID
- $799,9994 bd2 ba1.5k sqft115 Young Avenue, Yonkers, NY 10710For SaleMLS ID #1018124, Joseph Lukic, Listing by: Compass Greater NY, LLC. OneKey® MLS as distributed by MLS GRID
- $899,0004 bd3 ba2.2k sqft7 Frost Lane, Hartsdale, NY 10530For SaleMLS ID #998678, Margarita A Kocovic, Listing by: Keller Williams Realty Group. OneKey® MLS as distributed by MLS GRID
- $895,0003 bd2 ba1.5k sqft30 Blanchard Avenue, Dobbs Ferry, NY 10522For SaleMLS ID #976274, William Ford Sussman, Listing by: Coldwell Banker Realty. OneKey® MLS as distributed by MLS GRID
- $849,9993 bd3 ba2.1k sqft2 Burkewood Road, Hartsdale, NY 10530For SaleMLS ID #1000689, Luba Sydor, Listing by: Houlihan Lawrence Inc.. OneKey® MLS as distributed by MLS GRID
- $799,9993 bd3 ba1.4k sqft351 Grandview Boulevard, Yonkers, NY 10710For SaleMLS ID #1006669, Stanley V. Mathew, Listing by: CENTURY 21 ROYAL. OneKey® MLS as distributed by MLS GRID
- $715,0004 bd2 ba1.7k sqft3 Convent Road, Orangeburg, NY 10962For SaleMLS ID #1021900, Amanda Saraceno, Listing by: Keller Williams Realty Group. OneKey® MLS as distributed by MLS GRID
- $839,9993 bd2 ba1.7k sqft129 Gailmore Drive, Yonkers, NY 10710For SaleMLS ID #977956, Erion Bejta, Listing by: Link NY Realty. OneKey® MLS as distributed by MLS GRID
- $825,0003 bd3 ba2.1k sqft462 Rich Avenue, Mount Vernon, NY 10552For SaleMLS ID #993785, Agnes Aliberto, Listing by: William Raveis Real Estate. OneKey® MLS as distributed by MLS GRID
- $719,0004 bd2 ba1.5k sqft15 Desmond Avenue, Bronxville, NY 10708For SaleMLS ID #1007026, Tony Murphy, Listing by: Houlihan Lawrence Inc.. OneKey® MLS as distributed by MLS GRID
- $725,0004 bd2 ba1.4k sqft104 Lefferts Road, Yonkers, NY 10705For SaleMLS ID #1023836, Kieran Dwyer, Listing by: Double C Realty. OneKey® MLS as distributed by MLS GRID
- $849,0003 bd2 ba1.5k sqft12 Shadyside Avenue, Nyack, NY 10960For SaleMLS ID #1013816, Ryan Paige, Listing by: Corcoran Baer & McIntosh. OneKey® MLS as distributed by MLS GRID
