This handsome and renovated Colonial home in Dobbs Ferry, located within the Ardsley school district, includes features that will make your Rivertowns life a joy. Set on an impressive plinth raised up from the sidewalk, a secure and private fenced-in level yard is created on all sides. A welcoming entry sparkles in southern sunlight with a luminous window seat to remove shoes or simply savor the view. Relax as you gaze out to a gorgeous star magnolia tree on the front lawn from the comfort of a sun-drenched living room, offering a corner gas fireplace faced in marble tile. Shimmering hardwood floors and a leaded-glass display window serve as visual connections to an adjoining dining room, making the home feel bright and airy. Dining windows overlook the lovely side property edged by a dense row of evergreens along the rear fence. A charming built-in wood display cabinet is a delightful detail in the room. Enjoy a pristine and modern eat-in kitchen with granite counters, ceramic floors, and plenty of storage, offering direct access to the beautiful side lawn and garden. Another door leads to one of the home’s greatest assets: a huge covered side porch with ceiling fan, providing the perfect place for entertaining and dining al fresco, rain or shine. Three beaming bedrooms upstairs have gorgeous vistas of greenery and a sprawling sky, including a spacious and light-filled primary. Further ascend into a full-width finished stand-up attic(an addtional estimated 395 SF), cheerful and voluminous, to feel buoyant with possibilities. On the lower level, a finished walk-out basement offering an additional estimated 600 SF, proudly displaying its stone and brick foundation, provides even more options, with laundry and half-bath included, and a convenient door connecting to the side yard. There is even an ample shop area with the potential for a brick wine cellar nearby. Completing the picture, find a garage at street level that borders the eastern yard. With two village downtowns just minutes away, a 40-minute train commute to GCT, and the Saw Mill Parkway nearby, accessibility is a breeze. For recreation, walk to shopping, the town pool at Dobbs’ Gould Park, or just a few blocks up to the idyllic 76-acre Juhring Preserve. Come see how 30 Blanchard can make your dreams come true.
Pending
$895,000
30 Blanchard Avenue, Dobbs Ferry, NY 10522
3beds
1,523sqft
Single Family Residence, Residential
Built in 1896
4,792 Square Feet Lot
$-- Zestimate®
$588/sqft
$-- HOA
What's special
Three beaming bedrooms upstairsLuminous window seatLeaded-glass display windowShimmering hardwood floorsPlenty of storageAmple shop areaLaundry and half-bath included
- 119 days
- 589
- 27
Zillow last checked:
Listing updated:
Listed by:
Coldwell Banker Realty 914-693-5476,
William Ford Sussman 914-420-6161
Source: OneKey® MLS as distributed by MLS GRID,MLS#: 976274
Facts & features
Interior
Bedrooms & bathrooms
- Bedrooms: 3
- Bathrooms: 2
- Full bathrooms: 1
- 1/2 bathrooms: 1
Other
- Description: Window-wrapped entry w/window seat, living room w/wide plank oak floors, gas-burning fireplace, pass through to dining room, southeast exposure w/garden views. Dining room w/period cabinetry, leaded glass window & garden views. Granite eat-in-kitchen w/recessed lighting, tumble marble backsplash, ample raised-panel cabinetry, custom molding, breakfast area, door to side yard & garage & door to spacious covered porch w/ steps to yard.
- Level: First
Other
- Description: Open staircase to level two. Landing w/wide plank floors. Main bedroom w/double closets & three exposures. Bedroom w/wainscoted wall finishes, double closet & ceiling fan. Renovated/fully tiled hall bathroom. Bedroom w/wainscoted wall finishes, double closet.
- Level: Second
Other
- Description: Stairs to third floor. Bonus/finished storage room(an additional estimated 395 SF) w/recessed lighting & endless southerly views
- Level: Third
Other
- Description: Walk-out basement, an estimated additional 600 SF, includes 1/2 bathroom & finished storage room. Laundry. Shop w/shelving. Wine storage area. Door to side yard.
- Level: Basement
Heating
- Natural Gas
Cooling
- Wall/Window Unit(s)
Appliances
- Included: Dishwasher, Dryer, Microwave, Oven, Range, Refrigerator, Washer
- Laundry: In Basement
Features
- Ceiling Fan(s), Eat-in Kitchen, Entrance Foyer, Formal Dining, Granite Counters, Original Details, Recessed Lighting, Storage
- Flooring: Carpet, Hardwood
- Basement: Full,Walk-Out Access
- Attic: Full
- Number of fireplaces: 1
- Fireplace features: Gas, Living Room
Interior area
- Total structure area: 1,523
- Total interior livable area: 1,523 sqft
Property
Parking
- Total spaces: 1
- Parking features: Detached, Driveway, Garage
- Garage spaces: 1
- Has uncovered spaces: Yes
Features
- Levels: Three Or More
- Patio & porch: Covered, Porch
- Fencing: Back Yard
Lot
- Size: 4,792 Square Feet
Details
- Parcel number: 2603003100000830000008
- Special conditions: None
Construction
Type & style
- Home type: SingleFamily
- Architectural style: Colonial
- Property subtype: Single Family Residence, Residential
Materials
- Frame, Vinyl Siding
- Foundation: Brick/Mortar
Condition
- Year built: 1896
Utilities & green energy
- Sewer: Public Sewer
- Water: Public
- Utilities for property: Trash Collection Public
Community & HOA
HOA
- Has HOA: No
Location
- Region: Dobbs Ferry
Financial & listing details
- Price per square foot: $588/sqft
- Tax assessed value: $679,500
- Annual tax amount: $20,440
- Date on market: 4/11/2026
- Cumulative days on market: 125 days
- Listing agreement: Exclusive Right To Sell
- Inclusions: Range, Oven, Refrigerator, Microwave, Washer, Dryer, Light Fixtures, Ceiling Fan, Wall AC, Chandelier
Estimated market value
Not available
Estimated sales range
Not available
Not available
Price history
| Date | Event | Price |
|---|---|---|
| 8/20/2026 | Pending sale | $895,000$588/sqft |
Source:  OneKey® MLS as distributed by MLS GRID #976274 Report a problem OneKey® MLS as distributed by MLS GRID #976274 Report a problem | ||
| 5/14/2026 | Listed for sale | $895,000$588/sqft |
Source: OneKey® MLS as distributed by MLS GRID #976274 Report a problem | ||
| 4/18/2026 | Listing removed | $895,000$588/sqft |
Source: OneKey® MLS as distributed by MLS GRID #976274 Report a problem | ||
| 4/11/2026 | Listed for sale | $895,000$588/sqft |
Source: OneKey® MLS as distributed by MLS GRID #976274 Report a problem | ||
Public tax history
| Year | Property taxes | Tax assessment |
|---|---|---|
| 2025 | -- | $650,000 -4.3% |
| 2024 | -- | $679,500 +12.2% |
| 2023 | -- | $605,800 +7.3% |
| 2022 | -- | $564,400 +9% |
| 2021 | -- | $517,800 +18.1% |
| 2020 | -- | $438,300 |
| 2019 | -- | $438,300 |
| 2018 | -- | $438,300 +2.9% |
| 2017 | -- | $425,900 +3% |
| 2016 | -- | $413,500 +3543.2% |
| 2015 | $6,513 | $11,350 |
| 2014 | $6,513 | $11,350 |
| 2013 | $6,513 | $11,350 |
| 2012 | -- | $11,350 |
| 2011 | -- | $11,350 |
| 2010 | -- | $11,350 |
| 2009 | -- | $11,350 |
| 2008 | -- | $11,350 |
| 2007 | -- | $11,350 |
| 2006 | -- | $11,350 |
| 2005 | -- | $11,350 |
| 2004 | -- | $11,350 |
| 2003 | -- | $11,350 |
| 2002 | -- | $11,350 |
| 2001 | -- | $11,350 |
| 2000 | -- | $11,350 |
| 1999 | -- | $11,350 |
Find assessor info on the county website
Monthly payment
Climate risks
Neighborhood: 10522
Nearby schools
Schools provided by the listing agent
- Elementary: Concord Road Elementary School
- Middle: Ardsley Middle School
- High: Ardsley High School
Source: OneKey® MLS as distributed by MLS GRID. This data may not be complete. We recommend contacting the local school district to confirm school assignments for this home.
Similar homes
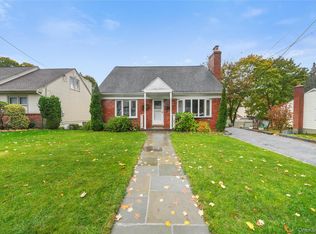
- $899,0004 bd2 ba1.6k sqft86 Maple Street, Dobbs Ferry, NY 10522For Sale

 MLS ID #1024486, Carmen A. Bauman, Listing by: Green Grass Real Estate Corp. OneKey® MLS as distributed by MLS GRID
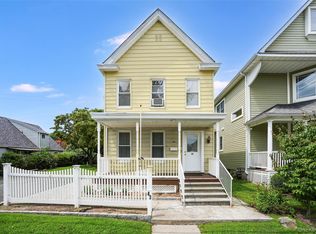
 - $867,0004 bd2 ba1.8k sqft9 Verne Place, Hartsdale, NY 10530For Sale
 MLS ID #972660, Kristen Cuddy, Listing by: William Raveis-New York LLC. OneKey® MLS as distributed by MLS GRID
 - $900,0004 bd2 ba2k sqft29 Montrose Road, Yonkers, NY 10710For Sale
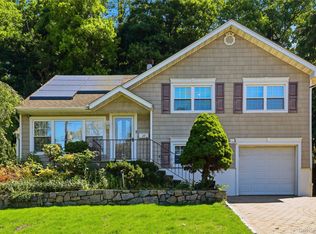 MLS ID #1001729, Geno M. George, Listing by: Compass Greater NY, LLC. OneKey® MLS as distributed by MLS GRID
 - $885,0004 bd4 ba2.2k sqft61 Kathwood Road, White Plains, NY 10607For Sale
 MLS ID #980577, Katheryn E. DeClerck, Listing by: Howard Hanna Rand Realty. OneKey® MLS as distributed by MLS GRID
 - $879,0003 bd3 ba1.5k sqft404 Prescott Street, Yonkers, NY 10701For SaleMLS ID #1036124, Rosaura Bollengier, Listing by: Coldwell Banker Realty. OneKey® MLS as distributed by MLS GRID
- $849,0003 bd2 ba1.5k sqft12 Shadyside Avenue, Nyack, NY 10960For SaleMLS ID #1013816, Ryan Paige, Listing by: Corcoran Baer & McIntosh. OneKey® MLS as distributed by MLS GRID
- $774,9003 bd2 ba1.4k sqft34 Keats Avenue, Hartsdale, NY 10530For SaleMLS ID #1033939, Jean-Charles DeOliveira Scappaticc, Listing by: ERA Insite Realty Services. OneKey® MLS as distributed by MLS GRID
- $825,0004 bd2 ba1.5k sqft20 Bird Place, White Plains, NY 10605For SaleMLS ID #1031286, Diane J. Dolinsky-Pickar, Listing by: Houlihan Lawrence Inc.. OneKey® MLS as distributed by MLS GRID
- $799,0003 bd2 ba1.4k sqft53 Briggs Avenue, Yonkers, NY 10701For SaleMLS ID #1041524, Dian Grandefeld, Listing by: Julia B Fee Sothebys Int. Rlty. OneKey® MLS as distributed by MLS GRID
- $785,0004 bd2 ba1.5k sqft115 Young Avenue, Yonkers, NY 10710For SaleMLS ID #1018124, Joseph Lukic, Listing by: Compass Greater NY, LLC. OneKey® MLS as distributed by MLS GRID
- $769,0004 bd2 ba1.4k sqft39 Hillcrest Road, Hartsdale, NY 10530For SaleMLS ID #1002756, Madramoothu Chinapen, Listing by: Voro LLC. OneKey® MLS as distributed by MLS GRID
- $979,0004 bd3 ba2k sqft40 Donald Drive, Hastings-on-Hudson, NY 10706For SaleMLS ID #992422, Eric Bernstein, Listing by: Compass Greater NY, LLC. OneKey® MLS as distributed by MLS GRID
- $825,0004 bd3 ba2.2k sqft10 Pepperill Court, New City, NY 10956For SaleMLS ID #1021575, Linda Fernandez, Listing by: Keller Williams Hudson Valley. OneKey® MLS as distributed by MLS GRID
- $995,0003 bd2 ba1.6k sqft26 Reynolds Place, Scarsdale, NY 10583For SaleMLS ID #1034459, Kelly Castiglione, Listing by: Coldwell Banker Realty. OneKey® MLS as distributed by MLS GRID
- $874,5003 bd2 ba1.8k sqft2351 Kingsland Avenue, Bronx, NY 10469For SaleMLS ID #1033312, Kulsoom Akhtar, Listing by: Key Nest Real Estate, Inc.. OneKey® MLS as distributed by MLS GRID
- $698,0003 bd3 ba1.7k sqft38 Union Street, Briarcliff Manor, NY 10510For SaleMLS ID #1047332, Anna Hawley, Listing by: Howard Hanna Rand Realty. OneKey® MLS as distributed by MLS GRID
- $995,0003 bd3 ba2.2k sqft4 Manor Place, White Plains, NY 10605For SaleMLS ID #979742, Maria G. Mantis, Listing by: William Raveis-New York LLC. OneKey® MLS as distributed by MLS GRID
- $669,9003 bd2 ba1.3k sqft1835 Jacob Road, Cortlandt Manor, NY 10567For SaleMLS ID #1047972, Robert D. Mulvey III, Listing by: William Raveis Real Estate. OneKey® MLS as distributed by MLS GRID
- $925,0003 bd2 ba2.1k sqft11 Viohl Way, Garnerville, NY 10923For SaleMLS ID #1042128, Beth A. Siciliano, Listing by: Weichert Realtors. OneKey® MLS as distributed by MLS GRID
