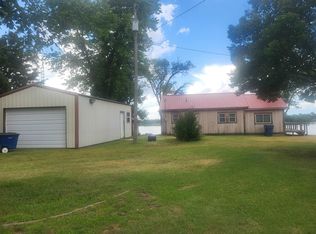
This amazing lake home has had so many recent updates! All new flooring and interior paint throughout this home as well as new soffit and facia. The home also has smart siding on the exterior! The kitchen has been updated with newer stainless steel side by side refrigerator and electric stove as well as pull out drawers for easy access to cabinet storage! As you head to the dock, there is a covered sitting area and the walkway and dock have been updated with composite decking for long term low maintenance use! Did I mention the dock has a boat slip AND pull down shades for more comfortable relaxing. There is also a personal boat ramp. The smart siding on the home and the pull down shades on the newer boat dock. So many updates and amazing pieces to this property, you really need to take a look for yourself! More photos coming soon! Properties on Eureka Lake are on land leased by the City of Eureka. Upon a successful closing, only the title to improvements transfers to the buyer.
Active
Price cut: $6K (9/16)
$369,000
30 Eureka Lake Rd, Eureka, KS 67045
2beds
1,056sqft
Single Family Onsite Built
Built in 1983
-- sqft lot
$356,700 Zestimate®
$349/sqft
$-- HOA
What's special
- 78 days
- 243
- 9
Zillow last checked:
Listing updated:
Listed by:
Becky Schaffer OFF:620-750-0054,
Becky Schaffer Real Estate
Source: SCKMLS as distributed by MLS GRID,MLS#: 676903
Facts & features
Interior
Bedrooms & bathrooms
- Bedrooms: 2
- Bathrooms: 2
- Full bathrooms: 2
Primary bedroom
- Description: Wood Laminate
- Level: Main
- Area: 194.04
- Dimensions: 15.4 X 12.6
Bedroom
- Description: Wood Laminate
- Level: Main
- Area: 130.68
- Dimensions: 12.10 X 10.8
Kitchen
- Description: Wood Laminate
- Level: Main
- Area: 129.36
- Dimensions: 15.4 X 8.4
Living room
- Description: Wood Laminate
- Level: Main
- Area: 224.84
- Dimensions: 15.4 X 14.6
Heating
- Forced Air, Propane Rented
Cooling
- Central Air, Electric
Appliances
- Included: Refrigerator, Range
- Laundry: Main Level, 220 equipment
Features
- Ceiling Fan(s)
- Flooring: Laminate
- Doors: Storm Door(s)
- Windows: Window Coverings-All
- Basement: None
- Has fireplace: No
Interior area
- Total interior livable area: 1,056 sqft
- Finished area above ground: 1,056
- Finished area below ground: 0
Property
Parking
- Total spaces: 2
- Parking features: Detached, Garage Door Opener, Oversized
- Garage spaces: 2
Features
- Levels: One
- Stories: 1
- Patio & porch: Screened
- Exterior features: Dock, Guttering - ALL
- On waterfront: Yes
- Waterfront features: Pond/Lake, Waterfront
Lot
- Features: Irregular Lot
Details
- Additional structures: Detached Finish Area
- Parcel number: 0371920300001007121
Construction
Type & style
- Home type: SingleFamily
- Architectural style: Ranch
- Property subtype: Single Family Onsite Built
Materials
- Frame
- Foundation: None, Crawl Space
- Roof: Composition
Condition
- Year built: 1983
Utilities & green energy
- Gas: Propane
- Sewer: Septic Tank
- Water: Rural Water
- Utilities for property: Propane
Community & HOA
Community
- Features: Lake, Playground
- Security: Smoke Detector(s)
- Subdivision: EUREKA CITY LAKE
HOA
- Has HOA: No
- Services included: Gen. Upkeep for Common Ar
Location
- Region: Eureka
Financial & listing details
- Price per square foot: $349/sqft
- Tax assessed value: $83,460
- Annual tax amount: $1,410
- Date on market: 8/3/2026
- Cumulative days on market: 81 days
- Ownership: Individual
Estimated market value
$356,700
$339,000 - $375,000
$850/mo
Price history
Price history is unavailable.
Public tax history
| Year | Property taxes | Tax assessment |
|---|---|---|
| 2025 | -- | $9,598 -1.2% |
| 2024 | -- | $9,716 +9.1% |
| 2023 | -- | $8,903 +16% |
| 2022 | -- | $7,677 +32.1% |
| 2021 | -- | $5,810 -3.5% |
| 2020 | -- | $6,019 +7.2% |
| 2019 | -- | $5,614 +5.3% |
| 2018 | -- | $5,333 +0.1% |
| 2017 | -- | $5,327 -2.6% |
| 2016 | -- | $5,467 +0.7% |
| 2015 | -- | $5,427 -1.1% |
| 2014 | -- | $5,487 +7% |
| 2013 | -- | $5,128 |
| 2012 | -- | -- |
| 2011 | -- | -- |
| 2010 | -- | -- |
| 2009 | -- | -- |
| 2008 | -- | -- |
Find assessor info on the county website
Monthly payment
Est. payment
Payment breakdown
Explore the cost of this home by adjusting the details. Changes won't be saved.Climate risks
Neighborhood: 67045
Nearby schools
Schools provided by the listing agent
- Elementary: Marshall
- Middle: Marshall
- High: Eureka
Source: SCKMLS as distributed by MLS GRID. This data may not be complete. We recommend contacting the local school district to confirm school assignments for this home.