This is a a perfect full time home OR a weekend getaway! No close neighbors, all the elbow room you could ask for and about 1 minute (or a very peaceful walk) to the waters edge! This mobile home has 2 amazing covered patios and exceptional views! PLUS, a playground just across the road that you don't even have to maintain! :) There's also a newer detached garage that has tons of room for vehicles, lake toys and anything you want to store! Come check out this wonderful lake home! Additional photos will be added shortly! The lot dimensions are currently estimated. Properties on Eureka Lake are on land leased by the City of Eureka. When property at Eureka Lake transfers to a new buyer, only the improvements on that lot transfer to the buyer as well as the right to lease the land that the improvements sit on.
Active
$199,000
402 Eureka Lake Rd, Eureka, KS 67045
3beds
1,140sqft
Single Family Offsite Built
Built in 2005
1 Acres Lot
$191,900 Zestimate®
$175/sqft
$104/mo HOA
What's special
- 26 days
- 410
- 7
Likely to sell faster than
Zillow last checked:
Listing updated:
Listed by:
Becky Schaffer OFF:620-750-0054,
Becky Schaffer Real Estate
Source: SCKMLS as distributed by MLS GRID,MLS#: 679675
Facts & features
Interior
Bedrooms & bathrooms
- Bedrooms: 3
- Bathrooms: 2
- Full bathrooms: 2
Primary bedroom
- Description: Carpet
- Level: Main
- Area: 144
- Dimensions: 12 X 12
Bedroom
- Description: Carpet
- Level: Main
- Area: 120
- Dimensions: 12 X 10
Bedroom
- Description: Carpet
- Level: Main
- Area: 80
- Dimensions: 10 X 8
Kitchen
- Description: Vinyl
- Level: Main
- Area: 120
- Dimensions: 12 X 10
Living room
- Description: Carpet
- Level: Main
- Area: 168
- Dimensions: 14 X 12
Heating
- Forced Air
Cooling
- Central Air, Electric
Appliances
- Laundry: Main Level, Laundry Room, 220 equipment
Features
- Doors: Storm Door(s)
- Basement: None
- Has fireplace: No
Interior area
- Total interior livable area: 1,140 sqft
- Finished area above ground: 1,140
- Finished area below ground: 0
Property
Parking
- Total spaces: 3
- Parking features: Detached, Garage Door Opener, Oversized
- Garage spaces: 3
Features
- Levels: One
- Stories: 1
- Patio & porch: Covered
- Exterior features: Guttering - ALL
- Has spa: Yes
- Spa features: Outdoor Hot Tub
Lot
- Size: 1 Acres
- Features: Corner Lot, Irregular Lot
Details
- Parcel number: 0371920400001011011
Construction
Type & style
- Home type: SingleFamily
- Property subtype: Single Family Offsite Built
Materials
- Frame, Vinyl/Aluminum
- Foundation: None, Mobile/Mfd-Perm Found.
- Roof: Composition
Condition
- Year built: 2005
Utilities & green energy
- Gas: Propane
- Sewer: Septic Tank
- Water: Rural Water
- Utilities for property: Propane
Community & HOA
Community
- Subdivision: EUREKA CITY LAKE
HOA
- Has HOA: Yes
- HOA fee: $1,250 annually
Location
- Region: Eureka
Financial & listing details
- Price per square foot: $175/sqft
- Tax assessed value: $61,980
- Annual tax amount: $1,033
- Date on market: 9/25/2026
- Cumulative days on market: 26 days
- Ownership: Individual
- Road surface type: Unimproved
Estimated market value
$191,900
$182,000 - $201,000
$1,059/mo
Price history
Price history is unavailable.
Public tax history
| Year | Property taxes | Tax assessment |
|---|---|---|
| 2025 | -- | $7,128 -3% |
| 2024 | -- | $7,347 +7.2% |
| 2023 | -- | $6,853 +8.2% |
| 2022 | -- | $6,332 +11.3% |
| 2021 | -- | $5,691 +5.3% |
| 2020 | -- | $5,407 +2.6% |
| 2019 | -- | $5,269 +7.2% |
| 2018 | -- | $4,917 +24.4% |
| 2017 | -- | $3,953 |
| 2016 | -- | $3,953 -0.7% |
| 2015 | -- | $3,980 -2.6% |
| 2014 | -- | $4,085 +9.4% |
| 2013 | -- | $3,735 |
| 2012 | -- | -- |
| 2011 | -- | -- |
| 2010 | -- | -- |
| 2009 | -- | -- |
| 2008 | -- | -- |
Find assessor info on the county website
Monthly payment
Est. payment
Payment breakdown
Explore the cost of this home by adjusting the details. Changes won't be saved.Climate risks
Neighborhood: 67045
Nearby schools
Schools provided by the listing agent
- Elementary: Marshall
- Middle: Marshall
- High: Eureka
Source: SCKMLS as distributed by MLS GRID. This data may not be complete. We recommend contacting the local school district to confirm school assignments for this home.
Similar homes
- $175,0003 bd2 ba1.6k sqft1009 Country Club Dr, Eureka, KS 67045For Sale
 MLS ID #676051, Ashleigh Casper, Sundgren Realty. SCKMLS as distributed by MLS GRID
- $160,0003 bd2 ba1.6k sqft703 E 2nd St #709, Eureka, KS 67045For Sale
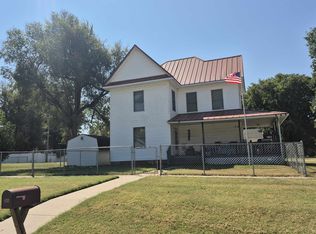 MLS ID #678618, Becky Schaffer, Becky Schaffer Real Estate. SCKMLS as distributed by MLS GRID
- $160,0003 bd2 ba1.6k sqft815 E 1st St, Eureka, KS 67045For Sale
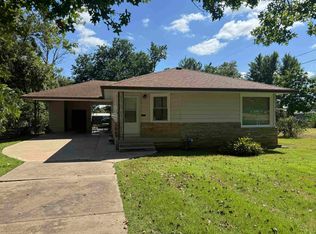 MLS ID #678074, Alan Johnson, Johnson Realty. SCKMLS as distributed by MLS GRID
- $139,0003 bd2 ba1.6k sqft116 S Elm St, Eureka, KS 67045For Sale
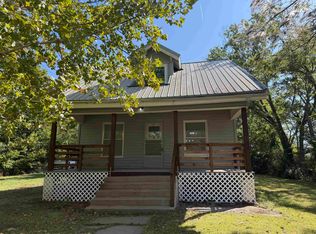 MLS ID #679140, Audrey Reese, Sundgren Realty. SCKMLS as distributed by MLS GRID
