Skip main navigation
Sold for $496,500
  • $496,500

    30 Fernmill Ln, Palm Coast, FL 32137

    4beds
    2,556sqft
    Single Family Residence
    Built in 2022
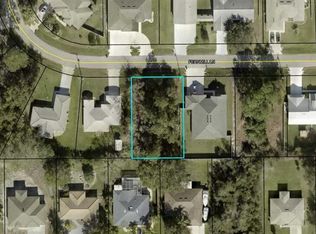
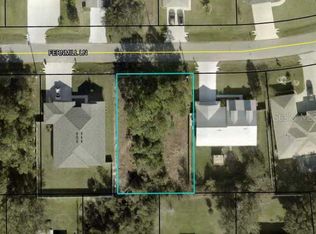
    10,019 Square Feet Lot
    $494,400 Zestimate®
    $194/sqft
    $2,970 Estimated rent

    Home value

    $494,400

    $465,000 - $524,000

    $2,970/mo

    Zestimate® history
    Loading
    Loading...

    Owner options

    List your home for rent

    $2,970/mo

    Rent Zestimate®

    Find your next renter with Zillow Rental Manager. Plus, with online applications, you can quickly screen prospective tenants – for free.

    Learn more

    $2,970/mo

    Rent Zestimate®

    Refinance and save

    $3,370/mo

    Est. payment

    Refinancing to a lower rate could help reduce your monthly payments and save thousands over the life of the loan.

    See today's rates

    $3,370/mo

    Est. payment

    Explore your selling options

    Work with a Zillow partner agent

    Leverage their expertise and Zillow's premium Showcase listings to get your home seen by more buyers.

    Get started

    List with your own agent

    Get your home in front of millions of buyers by listing it on Zillow.

    Learn how to do it

    Sell it yourself

    Take full control of how buyers see your home on Zillow by listing For Sale by Owner (FSBO).

    List your home

    What's special

    Great fenced yardLarge entertaining spacePrivate water closetElegant primary suiteDouble sink vanitySoaking tubGranite counters
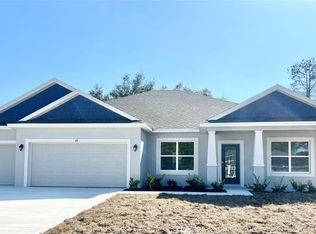
    This custom CONCRETE BLOCK STUCCO home features 4 bedrooms + Bonus room/office and three full luxury bathrooms (no fiberglass, all tiled to ceiling), soaring 10' ceilings throughout main areas and master, massive tempered glass low-e tilt in windows, elegant primary suite leaves no box un-checked and includes 5-pc bath w/large soaking tub, double sink vanity, granite counters, walk-in frameless glass shower, private water closet, en suite walk in closet. The kitchen impresses with lengthy over-sized and raised bar, prep counter, beverage counter Abaco quartz, large subway tile and 42' wood expresso cabinets, shimmering pendant lights, single bay sink, stainless steel Samsung cooktop and Smart oven. The 3 car garage is fantastic because the home was positioned on the lot to allow for up to 6 cars on the driveway! Invite everyone you know for BBQ on the extended covered rear patio with over 350ft of space. Home offers open floor plan, large entertaining space, and a great fenced yard large enough for fido or future pool! No waiting to build, no HOA or CDD fees and not in flood zone, Upgraded porcelain tile throughout - NO CARPET and only 10 minutes to the beach!

    Zillow last checked:

    Listing updated:

    Listed by:

    Christina Fair 720-224-3989,

    FAIR MARKET REALTY 720-224-3989

    Bought with:

    Dee Hawkins, 3310419

    WATSON REALTY CORP

    Source: Stellar MLS,MLS#: FC297666MLS LogoOriginating MLS: Flagler

    Facts & features

    Interior

    Bedrooms & bathrooms
    • Bedrooms: 4
    • Bathrooms: 3
    • Full bathrooms: 3
    Rooms
    • Room types: Den/Library/Office, Dining Room, Living Room, Utility Room
    Primary bedroom
    • Features: En Suite Bathroom, Walk-In Closet(s)
    • Level: First
    • Dimensions: 18x17
    Bedroom 2
    • Features: Built-in Closet
    • Level: First
    • Dimensions: 12.5x10.5
    Bedroom 3
    • Features: Built-in Closet
    • Level: First
    • Dimensions: 11x10.5
    Bedroom 4
    • Features: Built-in Closet
    • Level: First
    • Dimensions: 13x12
    Primary bathroom
    • Features: Built-In Shelving, Ceiling Fan(s), Dual Sinks, En Suite Bathroom, Exhaust Fan, Garden Bath, Granite Counters, Water Closet/Priv Toilet, Window/Skylight in Bath
    • Level: First
    • Dimensions: 15x12
    Dining room
    • Level: First
    • Dimensions: 14.5x8.5
    Kitchen
    • Features: Bar, Built-In Shelving, Pantry, Kitchen Island, Granite Counters
    • Level: First
    • Dimensions: 14.5x14
    Living room
    • Level: First
    • Dimensions: 21x14
    Heating
    • Electric, Heat Pump
    Cooling
    • Central Air
    Appliances
    • Included: Oven, Cooktop, Dishwasher, Disposal, Electric Water Heater, Microwave, Refrigerator
    • Laundry: Electric Dryer Hookup, Inside, Laundry Room, Washer Hookup
    Features
    • Built-in Features, Ceiling Fan(s), Eating Space In Kitchen, High Ceilings, Living Room/Dining Room Combo, Open Floorplan, Pest Guard System, Primary Bedroom Main Floor, Solid Surface Counters, Solid Wood Cabinets, Split Bedroom, Thermostat, Walk-In Closet(s)
    • Flooring: Porcelain Tile
    • Windows: ENERGY STAR Qualified Windows, Low Emissivity Windows, Thermal Windows, Tinted Windows
    • Has fireplace: No
    Interior area
    • Total structure area: 3,573
    • Total interior livable area: 2,556 sqft

    Property

    Parking
    • Total spaces: 3
    • Parking features: Garage - Attached
    • Attached garage spaces: 3
    Features
    • Levels: One
    • Stories: 1
    • Patio & porch: Covered, Patio
    • Exterior features: Lighting
    • Fencing: Fenced,Vinyl
    Lot
    • Size: 10,019 Square Feet
    • Dimensions: 80 x 125
    • Features: Landscaped
    Details
    • Parcel number: 0711317010000500140
    • Zoning: SFR-3
    • Special conditions: None

    Construction

    Type & style
    • Home type: SingleFamily
    • Architectural style: Contemporary,Ranch
    • Property subtype: Single Family Residence
    Materials
    • Block, Concrete, Stucco
    • Foundation: Slab
    • Roof: Shingle
    Condition
    • Completed
    • New construction: No
    • Year built: 2022

    Utilities & green energy

    • Sewer: Public Sewer
    • Water: None
    • Utilities for property: BB/HS Internet Available, Cable Available, Electricity Available, Electricity Connected, Fiber Optics, Phone Available, Public, Sewer Available, Sewer Connected, Water Available, Water Connected
    Green energy
    • Energy efficient items: Insulation, Lighting, Windows

    Community & HOA

    Community
    • Security: Smoke Detector(s)
    • Pet fee: $0 monthly
    • Subdivision: PALM HARBOR
    HOA
    • Has HOA: No
    Location
    • Region: Palm Coast

    Financial & listing details

    • Price per square foot: $194/sqft
    • Tax assessed value: $396,201
    • Annual tax amount: $6,202
    • Date on market: 1/26/2024
    • Cumulative days on market: 106 days
    • Listing terms: Cash,Conventional,FHA,VA Loan
    • Ownership: Fee Simple
    • Total actual rent: 0
    • Electric utility on property: Yes
    • Road surface type: Asphalt

    Price history

    DateEventPrice
    6/7/2024Sold$496,500-0.7%$194/sqft
    Source: Stellar MLS #FC297666 Report a problem
    5/11/2024Pending sale$499,900$196/sqft
    Source: Stellar MLS #FC297666 Report a problem
    4/23/2024Price change$499,900-4.8%$196/sqft
    Source: Stellar MLS #FC297666 Report a problem
    3/26/2024Price change$525,000-0.9%$205/sqft
    Source: Stellar MLS #FC297666 Report a problem
    3/10/2024Price change$529,900-2.8%$207/sqft
    Source: Stellar MLS #FC297666 Report a problem
    2/28/2024Price change$545,000-0.9%$213/sqft
    Source: Stellar MLS #FC297666 Report a problem
    2/6/2024Price change$549,900-1.8%$215/sqft
    Source: Stellar MLS #FC297666 Report a problem
    2/2/2024Price change$559,900-1.8%$219/sqft
    Source: Stellar MLS #FC297666 Report a problem
    1/26/2024Listed for sale$569,900+60%$223/sqft
    Source: Stellar MLS #FC297666 Report a problem
    3/10/2021Sold$356,150+837.2%$139/sqft
    Source: Agent Provided Report a problem
    11/25/2020Sold$38,000-2.6%$15/sqft
    Source: Public Record Report a problem
    10/1/2020Listed for sale$39,000$15/sqft
    Source: WATSON REALTY CORP (PC) #260642 Report a problem

    Public tax history

    YearProperty taxesTax assessment
    2024$7,259 +17.1%$396,201 +5%
    2023$6,202 +879.2%$377,435 +1245.6%
    2022$633 +27.6%$28,050 +10%
    2021$496 +25.5%$25,500 +27.5%
    2020$396 -3.5%$20,000 -2.4%
    2019$410 +5.9%$20,500 +7.9%
    2018$387 -0.1%$19,000
    2017$387 $19,000 +4.7%
    2016$387 +3%$18,150 +10%
    2015$376 +7.5%$16,500 +10%
    2014$350 $15,000 +7.1%
    2013-- $14,000
    2012-- $14,000
    2011-- $14,000 -30%
    2010-- $20,000 -25.9%
    2009-- $27,000 -40.7%
    2008-- $45,500 -15.7%
    2007-- $54,000 -0.6%
    2006-- $54,300 +45.6%
    2005-- $37,300 +119.4%
    2004-- $17,000
    Find assessor info on the county website

    Neighborhood: 32137

    Nearby schools

    GreatSchools rating
    Schools provided by the listing agent
    • Middle: Indian Trails Middle-FC
    • High: Matanzas High

    Source: Stellar MLS. This data may not be complete. We recommend contacting the local school district to confirm school assignments for this home.

    Get a cash offer in 3 minutes
    Find out how much your home could sell for in as little as 3 minutes with a no-obligation cash offer.
    Estimated market value
    $494,400
    Get a cash offer in 3 minutes
    Find out how much your home could sell for in as little as 3 minutes with a no-obligation cash offer.
    Estimated market value
    $494,400