Skip main navigation
Sold for $360,000
  • $360,000

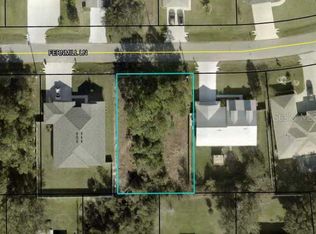
    32 Fernmill Ln, Palm Coast, FL 32137

    4beds
    1,876sqft
    Single Family Residence
    Built in 2024
    10,019 Square Feet Lot
    $363,700 Zestimate®
    $192/sqft
    $2,403 Estimated rent

    Home value

    $363,700

    $331,000 - $400,000

    $2,403/mo

    Zestimate® history
    Loading
    Loading...

    Owner options

    List your home for rent

    $2,403/mo

    Rent Zestimate®

    Find your next renter with Zillow Rental Manager. Plus, with online applications, you can quickly screen prospective tenants – for free.

    Learn more

    $2,403/mo

    Rent Zestimate®

    Refinance and save

    $2,454/mo

    Est. payment

    Refinancing to a lower rate could help reduce your monthly payments and save thousands over the life of the loan.

    See today's rates

    $2,454/mo

    Est. payment

    Explore your selling options

    Work with a Zillow partner agent

    Leverage their expertise and Zillow's premium Showcase listings to get your home seen by more buyers.

    Get started

    List with your own agent

    Get your home in front of millions of buyers by listing it on Zillow.

    Learn how to do it

    Sell it yourself

    Take full control of how buyers see your home on Zillow by listing For Sale by Owner (FSBO).

    List your home

    What's special

    Elegant ceramic tileOpen-concept layoutExterior designer trimOversized patioUpgraded water softenerUpgraded cabinetry
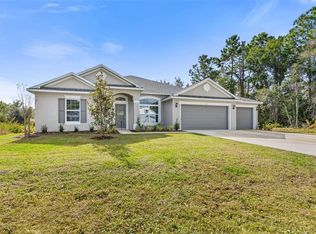
    Welcome to Palm Coast, a charming gem nestled between St. Augustine and Daytona Beach in beautiful Flagler County! This enchanting area offers a relaxed lifestyle with exceptional access to stunning beaches, lush parks, and scenic nature trails. Immerse yourself in the vibrant coastal community, where you can explore delightful local shops and restaurants, engage in lively community events, and enjoy a diverse array of outdoor activities. Introducing The Maple, a thoughtfully designed home that strikes the perfect balance between space and functionality. Featuring four spacious bedrooms, this home provides ample room for family, guests, or a home office. The open-concept layout effortlessly connects the living, dining, and kitchen areas, creating a warm and inviting atmosphere ideal for both everyday living and entertaining. Enjoy elegant ceramic tile throughout the home's living space, tile shower in the master bath, and an upgraded water softener for added comfort. Plus, the upgraded cabinetry adds a touch of sophistication. Garage Door Opener, window blinds, exterior designer trim, and oversized patio Included. Make The Maple your new sanctuary and embrace a lifestyle where comfort and style blend seamlessly. Palm Coast is more than just a place to live—it's a vibrant community where you can truly thrive. Ready for you to move in NOW!

    Zillow last checked:

    Listing updated:

    Listing Provided by:

    Barbara Griffis 407-803-4083,

    NEW HOME STAR FLORIDA LLC 407-803-4083

    Bought with:

    Noah Bailey, 3081415

    KELLER WILLIAMS REALTY ATLANTIC PARTNERS (ST. AUG)

    Source: Stellar MLS,MLS#: O6248405MLS LogoOriginating MLS: Orlando Regional

    Facts & features

    Interior

    Bedrooms & bathrooms
    • Bedrooms: 4
    • Bathrooms: 2
    • Full bathrooms: 2
    Primary bedroom
    • Features: Dual Sinks, En Suite Bathroom, Granite Counters, Shower No Tub, Walk-In Closet(s)
    • Level: First
    • Dimensions: 13.8x14.11
    Bedroom 2
    • Features: Built-in Closet
    • Level: First
    • Dimensions: 13.8x10
    Bedroom 3
    • Features: Walk-In Closet(s)
    • Level: First
    • Dimensions: 13.3x11
    Bedroom 4
    • Features: Built-in Closet
    • Level: First
    • Dimensions: 11.8x11.3
    Balcony porch lanai
    • Level: First
    • Dimensions: 22x10
    Den
    • Level: First
    • Dimensions: 14.8x18.1
    Great room
    • Level: First
    • Dimensions: 13.7x23.6
    Kitchen
    • Features: Breakfast Bar, Granite Counters, Kitchen Island, Pantry
    • Level: First
    • Dimensions: 11.7x12.7
    Laundry
    • Level: First
    Heating
    • Central, Electric
    Cooling
    • Central Air
    Appliances
    • Included: Dishwasher, Disposal, Electric Water Heater, Microwave, Range, Water Softener
    • Laundry: Laundry Room
    Features
    • Living Room/Dining Room Combo, Open Floorplan, Primary Bedroom Main Floor, Stone Counters, Walk-In Closet(s)
    • Flooring: Ceramic Tile
    • Doors: Sliding Doors
    • Windows: Blinds, ENERGY STAR Qualified Windows, Low Emissivity Windows
    • Has fireplace: No
    Interior area
    • Total structure area: 2,358
    • Total interior livable area: 1,876 sqft

    Property

    Parking
    • Total spaces: 2
    • Parking features: Driveway, Garage Door Opener
    • Attached garage spaces: 2
    • Has uncovered spaces: Yes
    Features
    • Levels: One
    • Stories: 1
    • Patio & porch: Patio
    Lot
    • Size: 10,019 sqft
    • Features: Landscaped
    • Residential vegetation: Trees/Landscaped
    Details
    • Additional parcels included: 27056
    • Parcel number: 0711317010000500150
    • Zoning: RES
    • Special conditions: None

    Construction

    Type & style
    • Home type: SingleFamily
    • Architectural style: Ranch
    • Property subtype: Single Family Residence
    Materials
    • Block, Stucco
    • Foundation: Slab
    • Roof: Shingle
    Condition
    • Completed
    • New construction: Yes
    • Year built: 2024
    Details
    • Builder model: Maple
    • Builder name: Maronda Homes

    Utilities & green energy

    • Sewer: Public Sewer
    • Water: Public
    • Utilities for property: Cable Available

    Community & neighborhood

    Location
    • Region: Palm Coast
    • Subdivision: FOREST GROVE BUS CENTER

    HOA & financial

    HOA
    • Has HOA: No
    Other fees
    • Pet fee: $0 monthly
    Other financial information
    • Total actual rent: 0

    Other

    Other facts
    • Listing terms: Cash,Conventional,FHA,VA Loan
    • Ownership: Fee Simple
    • Road surface type: Paved

    Price history

    DateEventPrice
    12/14/2024Sold$360,000-2.7%$192/sqft
    Source: Stellar MLS #O6248405 Report a problem
    10/24/2024Pending sale$369,900$197/sqft
    Source: Stellar MLS #O6248405 Report a problem
    10/9/2024Listed for sale$369,900+5963.9%$197/sqft
    Source: Stellar MLS #O6248405 Report a problem
    4/13/2011Sold$6,100-81.5%$3/sqft
    Source: Public Record Report a problem
    11/3/2003Sold$33,000+43.5%$18/sqft
    Source: Public Record Report a problem
    4/24/2003Sold$23,000+64.3%$12/sqft
    Source: Public Record Report a problem
    1/21/2003Sold$14,000$7/sqft
    Source: Public Record Report a problem

    Public tax history

    YearProperty taxesTax assessment
    2024$650 +6.8%$29,282 +10%
    2023$609 +4.7%$26,620 +10%
    2022$581 +29.5%$24,200 +10%
    2021$449 +13.4%$22,000 +10%
    2020$396 -3.5%$20,000 -2.4%
    2019$410 +5.9%$20,500 +7.9%
    2018$387 -0.1%$19,000
    2017$387 $19,000 +4.7%
    2016$387 +3%$18,150 +10%
    2015$376 +7.5%$16,500 +10%
    2014$350 $15,000 +7.1%
    2013-- $14,000
    2012-- $14,000
    2011-- $14,000 -30%
    2010-- $20,000 -25.9%
    2009-- $27,000 -40.7%
    2008-- $45,500 -15.7%
    2007-- $54,000 -0.6%
    2006-- $54,300 +45.6%
    2005-- $37,300 +119.4%
    2004-- $17,000

    Find assessor info on the county website

    Neighborhood: 32137

    Nearby schools

    GreatSchools rating
    Schools provided by the listing agent
    • Elementary: Belle Terre Elementary
    • High: Matanzas High

    Source: Stellar MLS. This data may not be complete. We recommend contacting the local school district to confirm school assignments for this home.

    Get a cash offer in 3 minutes
    Find out how much your home could sell for in as little as 3 minutes with a no-obligation cash offer.
    Estimated market value
    $363,700
    Get a cash offer in 3 minutes
    Find out how much your home could sell for in as little as 3 minutes with a no-obligation cash offer.
    Estimated market value
    $363,700