Skip main navigation
Off market
  • $1,546,500

    30 Fetters Mill Dr, Malvern, PA 19355

    5beds
    6,525sqft
    SingleFamily
    Built in 2002
    0.51 Acres Lot
    $1,546,500 Zestimate®
    $237/sqft
    $5,794 Estimated rent

    Home value

    $1,546,500

    $1.44M - $1.65M

    $5,794/mo

    Zestimate® history
    Loading
    Loading...

    Owner options

    List your home for rent

    $5,794/mo

    Rent Zestimate®

    Find your next renter with Zillow Rental Manager. Plus, with online applications, you can quickly screen prospective tenants – for free.

    Learn more

    $5,794/mo

    Rent Zestimate®

    Refinance and save

    $10,022/mo

    Est. payment

    Refinancing to a lower rate could help reduce your monthly payments and save thousands over the life of the loan.

    See today's rates

    $10,022/mo

    Est. payment

    Explore your selling options

    Work with a Zillow partner agent

    Leverage their expertise and Zillow's premium Showcase listings to get your home seen by more buyers.

    Get started

    List with your own agent

    Get your home in front of millions of buyers by listing it on Zillow.

    Learn how to do it

    Sell it yourself

    Take full control of how buyers see your home on Zillow by listing For Sale by Owner (FSBO).

    List your home

    What's special

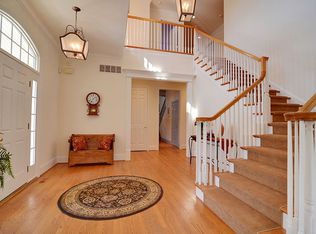
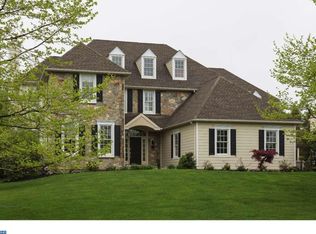
    Beautiful, open concept, Ann Capron Design home that sits upon a premium cul-de-sac lot, located in sought after Malvern and award winning Great Valley Schools. The exterior of this home has NO STUCCO! Instead, it features stone and hardy plank. Enter into the 2-story foyer with grand staircase and adjacent formal living room with warm gas fireplace, crown molding and gleaming hardwood floors that flow into the dining room. French doors lead you into the office with built ins, hardwood floors and several windows that brighten the room. Gourmet kitchen features an open floor plan with a limestone island, a custom limestone backsplash and vast granite countertops. Breakfast room is drenched in natural light and offers access to the private patio where you can enjoy your morning coffee. Spacious family room offers a full wall of windows, recessed lighting and a cozy gas fireplace. Spend the colder days by the fire while still able to watch the little ones through the French doors into the playroom. The main level is complete with a 3-car garage that has been converted into a 2-car garage plus finished storage room. A side entry area provides access to the garage, a built in desk for your mail and a professionally organized mudroom closet. The main level is complete with a walk-in pantry and beautiful powder room. Upper level master bedroom boasts elegant tray ceilings, 2 walk in closets with custom shelving and drawers, spacious sitting room and spa-like en-suite with marble countertop, double sinks, oversized shower, jetted tub, and tile floor. Four additional spacious bedrooms, a Jack and Jill bathroom, a hall bath, a hallway nook with built in desk and a convenient laundry room can also be found on the upper level. Lower level has been perfectly finished to offer over 900 sqft of living space. The French door entry and wide stairway provide continuity with the rest of the home. Game room features a butler's pantry with granite countertops, cabinetry, prep sink and a beverage refrigerator for entertaining. Media room offers a built in bookcase and access to the exercise room. Lower level is complete with a storage room and powder room with granite countertops and tile floor. Soak in the hot tub in the private backyard, or enjoy a community event. Fetters Mill is a low traffic road. Conveniently located minutes from all local schools,shopping, and within easy access to Great Valley Corporate Center and major roadways.

    This property is off market, which means it's not currently listed for sale or rent on Zillow. This may be different from what's available on other websites or public sources.
    Facts & features

    Interior

    Bedrooms & bathrooms
    • Bedrooms: 5
    • Bathrooms: 5
    • Full bathrooms: 3
    • 1/2 bathrooms: 2
    Heating
    • Forced air, Gas
    Cooling
    • Central
    Appliances
    • Included: Dishwasher, Freezer, Garbage disposal, Microwave, Range / Oven, Refrigerator, Trash compactor
    Features
    • Master Bath(s), Wet/Dry Bar, Dining Area, Kitchen - Island, Butlers Pantry, Stall Shower
    • Flooring: Tile, Other, Carpet, Hardwood
    • Basement: Finished
    • Has fireplace: Yes
    Interior area
    • Total interior livable area: 6,525 sqft

    Property

    Parking
    • Total spaces: 6
    • Parking features: Garage - Attached
    Features
    • Exterior features: Other, Stone
    • Has spa: Yes
    • Has view: Yes
    • View description: None
    Lot
    • Size: 0.51 Acres
    Details
    • Parcel number: 420405190000

    Construction

    Type & style
    • Home type: SingleFamily
    Materials
    • Roof: Asphalt
    Condition
    • Year built: 2002

    Community & HOA

    HOA
    • Has HOA: Yes
    • HOA fee: $140 monthly
    Location
    • Region: Malvern

    Financial & listing details

    • Price per square foot: $237/sqft
    • Tax assessed value: $492,150
    • Annual tax amount: $14,976

    Price history

    DateEventPrice
    3/24/2021Listing removed--
    Source: Owner Report a problem
    8/14/2018Sold$1,020,000-3.7%$156/sqft
    Source: Public Record Report a problem
    7/3/2018Price change$1,059,000-3.7%$162/sqft
    Source: Owner Report a problem
    10/23/2017Price change$1,100,000-5.2%$169/sqft
    Source: RE/MAX Main Line-West Chester #6895394 Report a problem
    3/14/2017Price change$1,160,000-3.3%$178/sqft
    Source: RE/MAX Main Line-West Chester #6895394 Report a problem
    11/29/2016Price change$1,199,000-0.1%$184/sqft
    Source: RE/MAX Main Line-West Chester #6895394 Report a problem
    9/14/2016Price change$1,199,900-2%$184/sqft
    Source: Berkshire Hathaway HomeServices Fox & Roach, REALTORS #6801485 Report a problem
    5/29/2016Listed for sale$1,225,000+59.1%$188/sqft
    Source: BHHS Fox & Roach #6801485 Report a problem
    8/20/2002Sold$769,900$118/sqft
    Source: Public Record Report a problem

    Public tax history

    YearProperty taxesTax assessment
    2025$14,976 +5.7%$492,150 +2%
    2024$14,163 +2.5%$482,300
    2023$13,821 +2.7%$482,300
    2022$13,464 +2%$482,300
    2021$13,194 +298.3%$482,300
    2020$3,313 -73.7%$482,300
    2019$12,592 +1.9%$482,300
    2018$12,354 +9899.7%$482,300
    2017$124 -98.9%$482,300
    2016$10,968 $482,300
    2015$10,968 $482,300
    2014$10,968 $482,300
    2013-- $482,300
    2012-- $482,300
    2011-- $482,300
    2010-- $482,300 -19.4%
    2009-- $598,220
    2008-- $598,220
    2007-- $598,220
    2006-- $598,220
    2005-- $598,220
    2004-- $598,220 +539.7%
    2003-- $93,510
    Find assessor info on the county website

    Neighborhood: 19355

    Nearby schools

    GreatSchools rating
    Schools provided by the listing agent
    • Elementary: K.D. Markley
    • Middle: Great Valley
    • High: Great Valley
    • District: Great Valley

    Source: The MLS. This data may not be complete. We recommend contacting the local school district to confirm school assignments for this home.

    Get a cash offer in 3 minutes
    Find out how much your home could sell for in as little as 3 minutes with a no-obligation cash offer.
    Estimated market value
    $1,546,500
    Get a cash offer in 3 minutes
    Find out how much your home could sell for in as little as 3 minutes with a no-obligation cash offer.
    Estimated market value
    $1,546,500